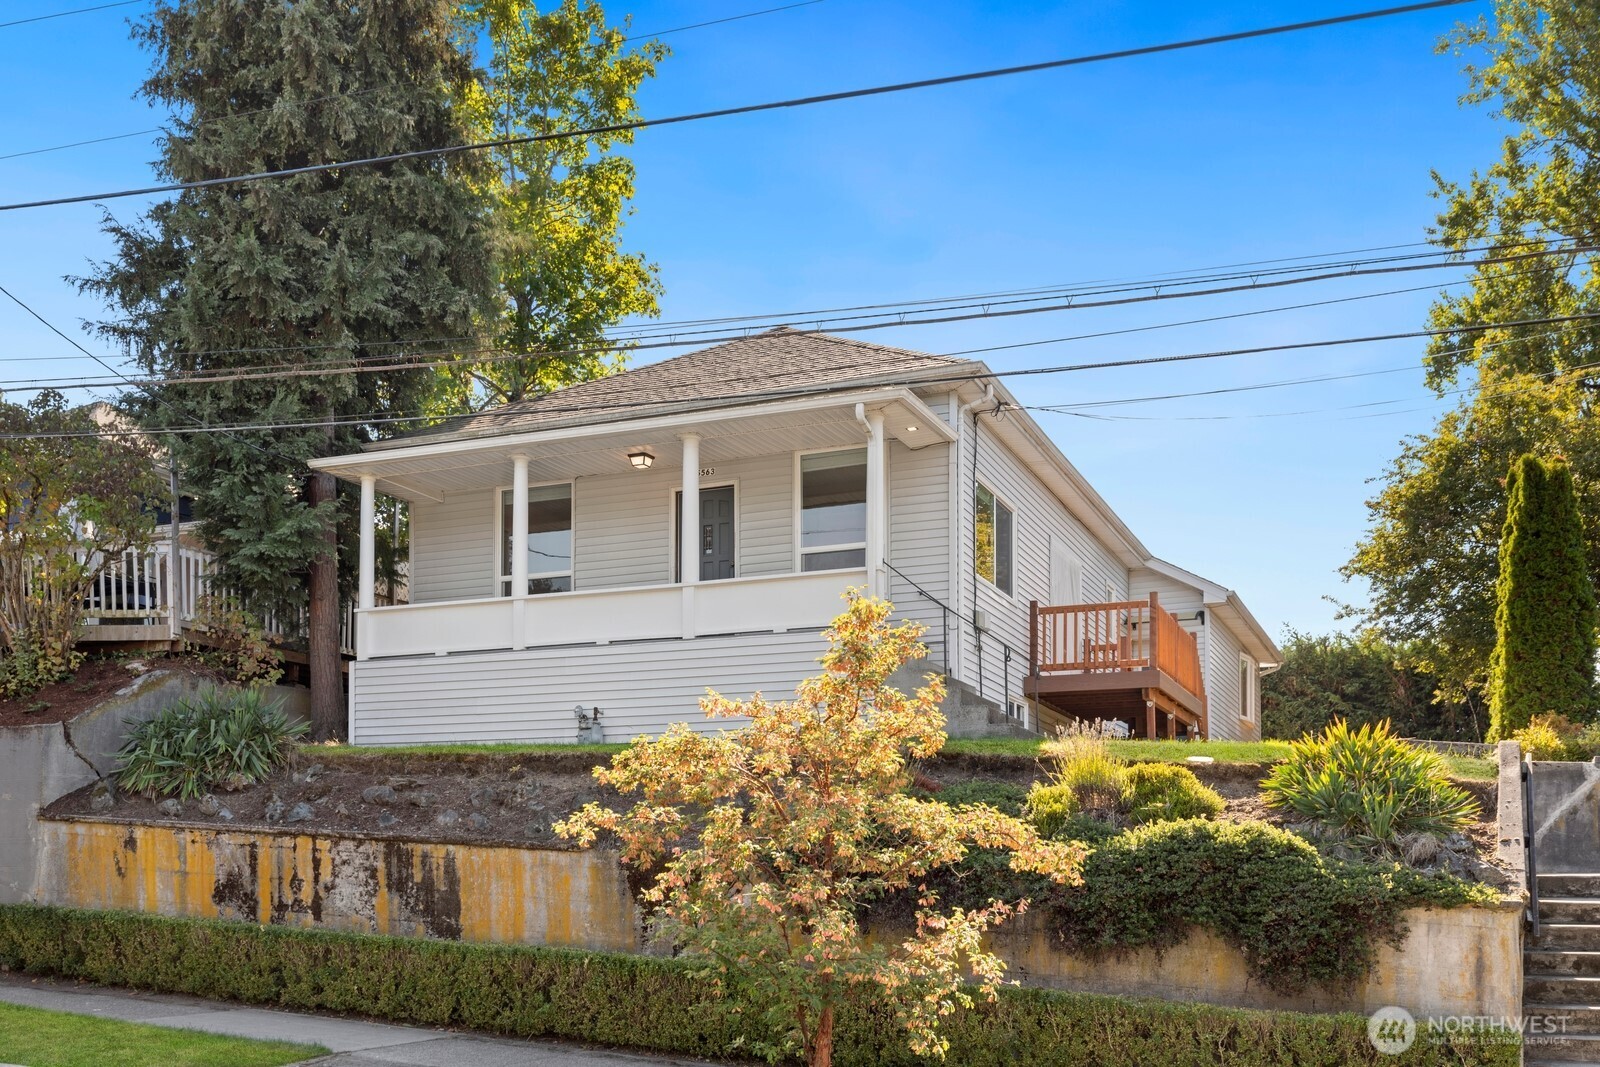
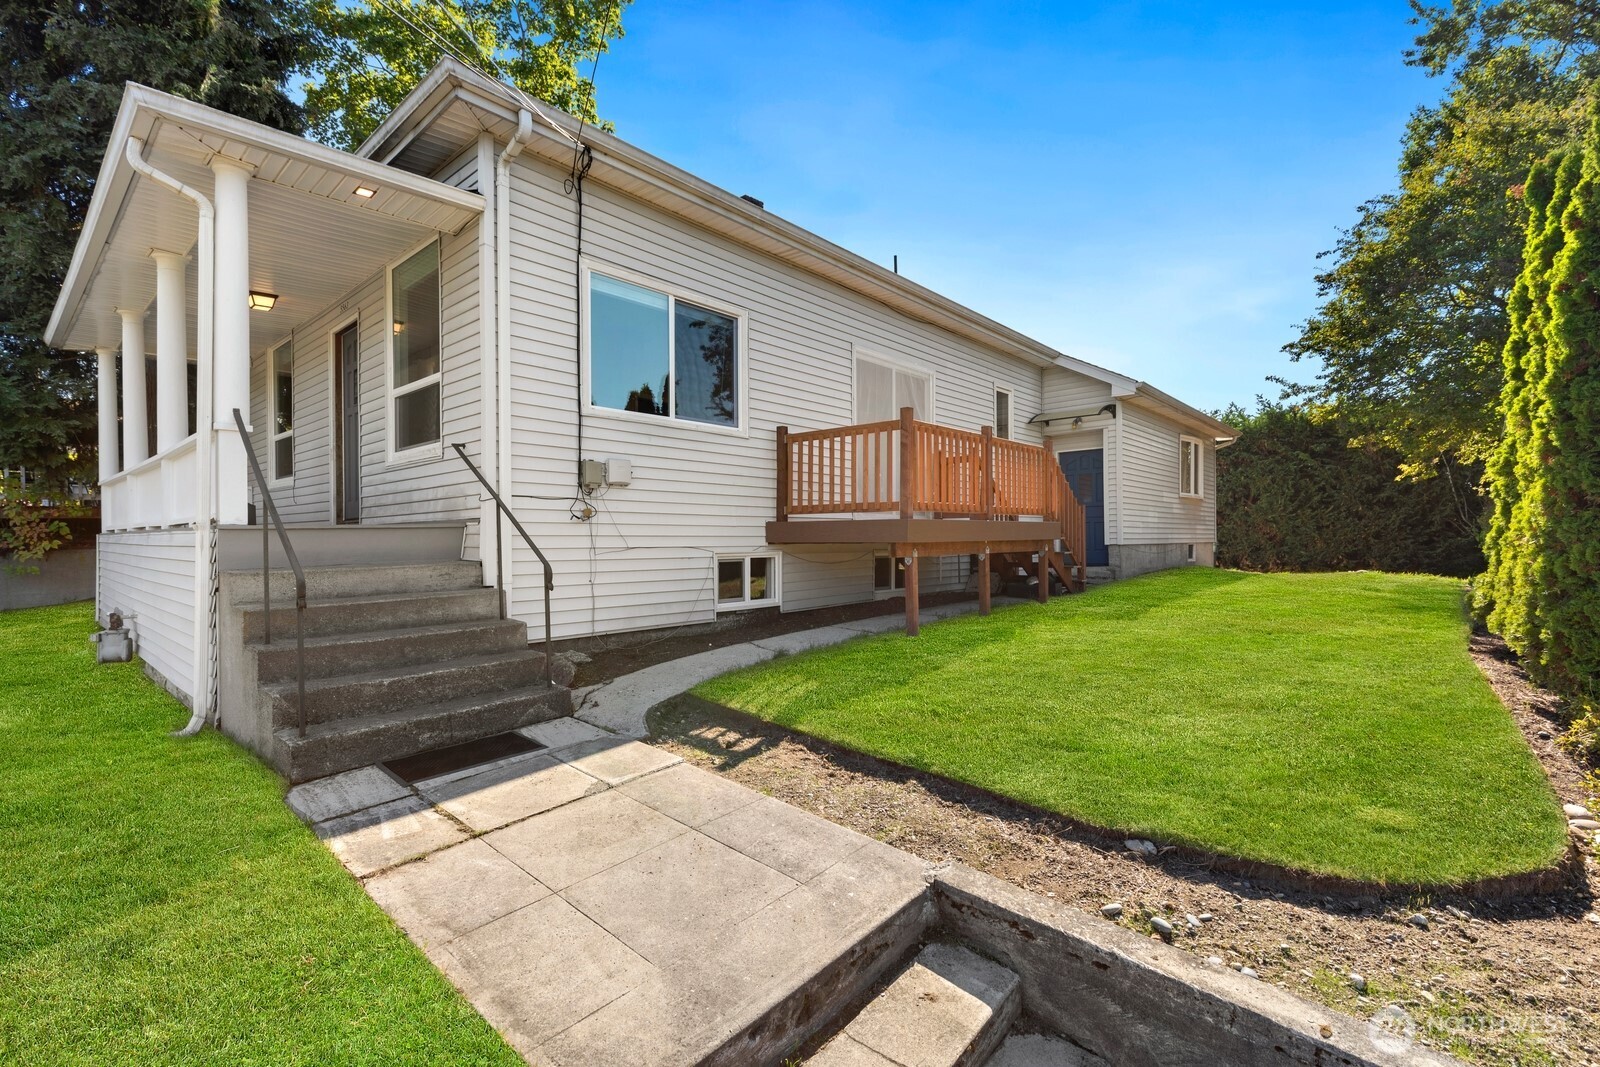
Light-colored house with a covered porch and side deck above a landscaped retaining wall.
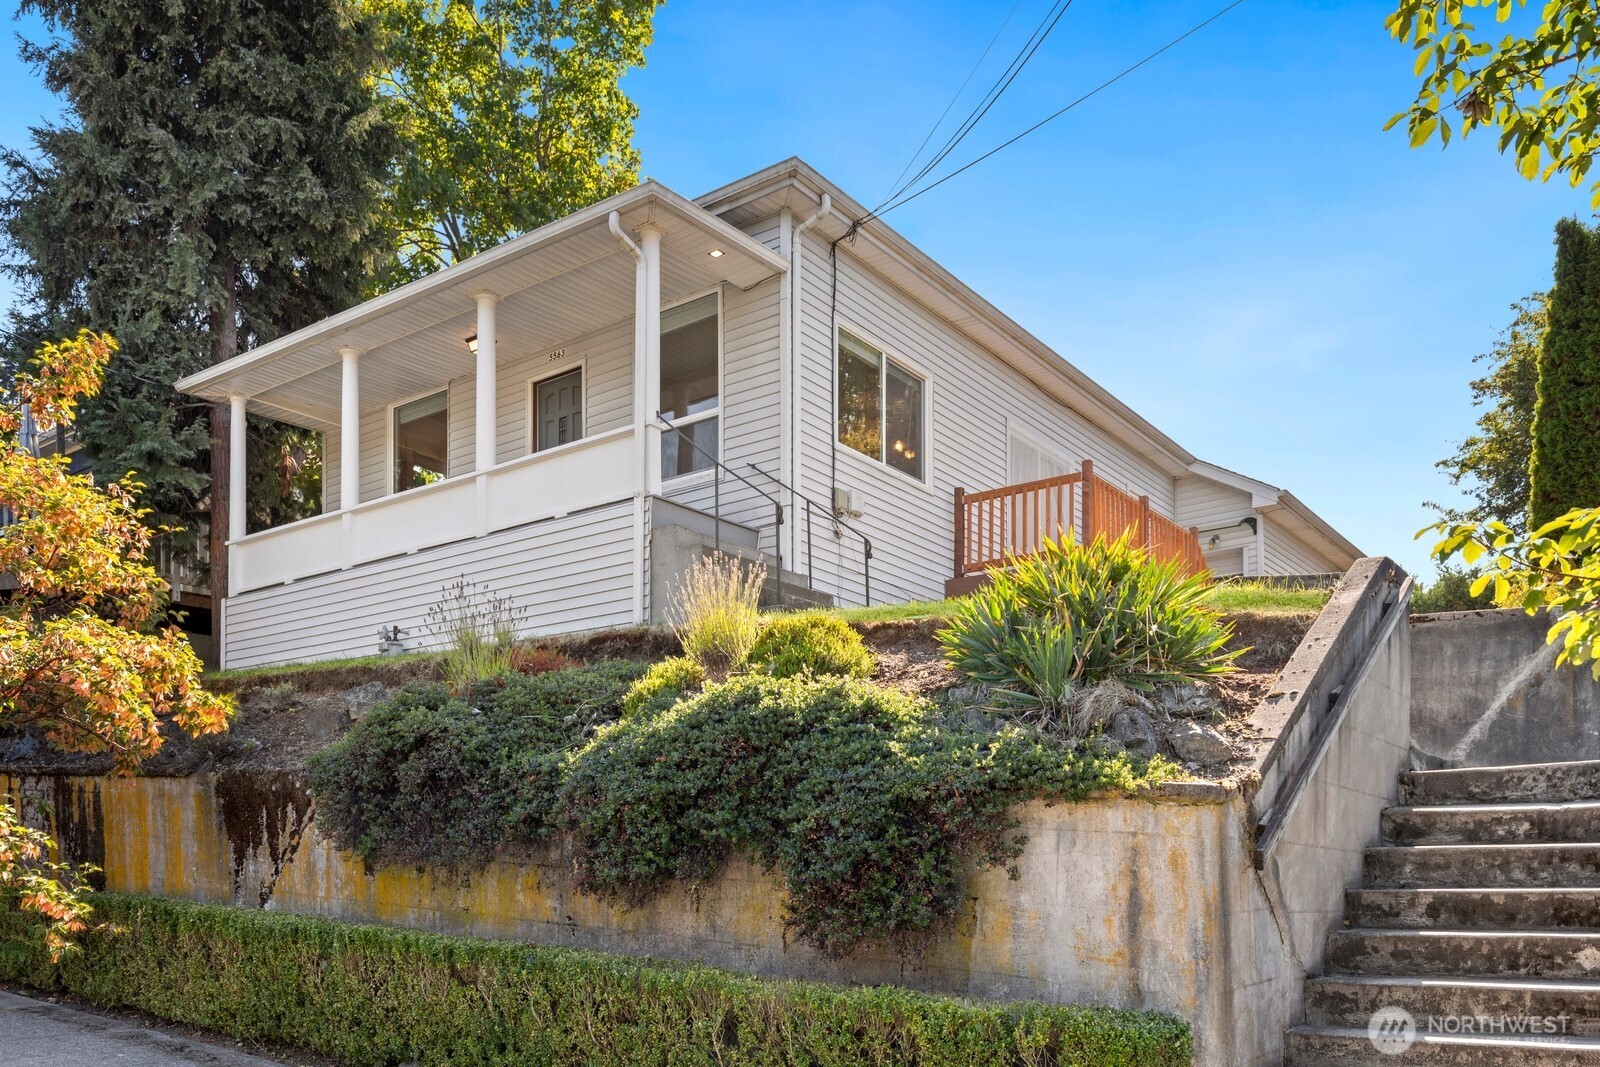
Light-colored two-story house with a covered porch above a landscaped retaining wall and concrete stairs.
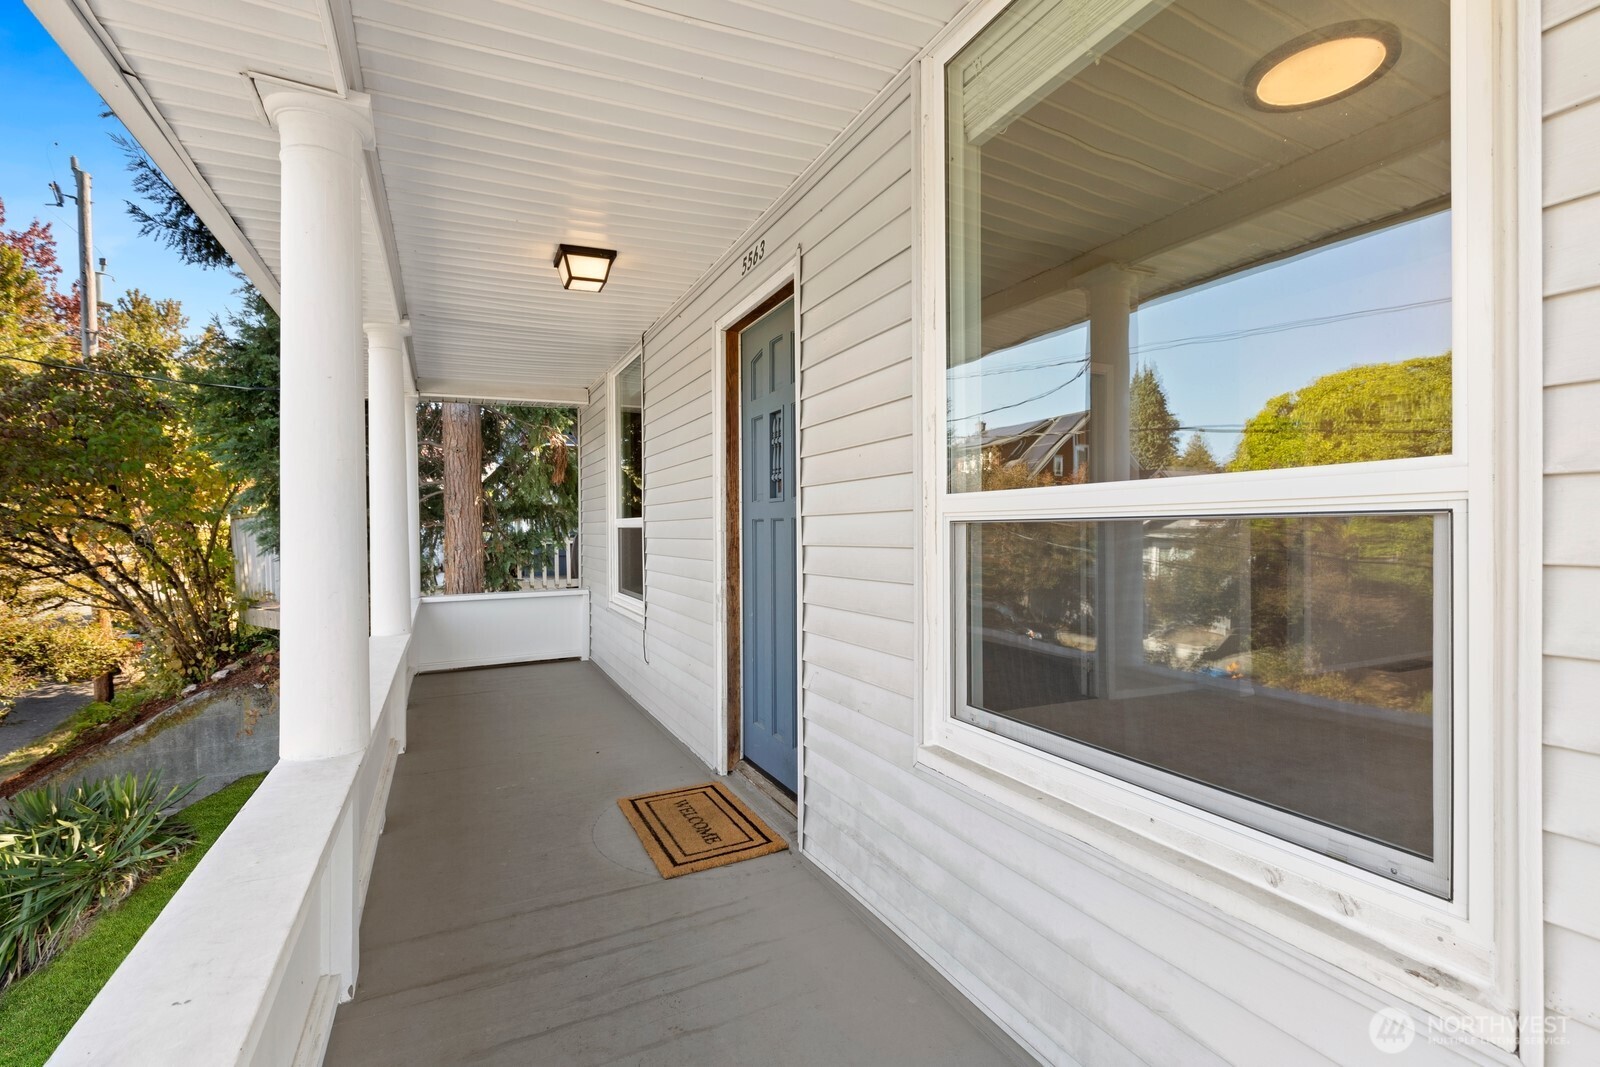
Covered front porch with white columns, a blue door, and a welcome mat.
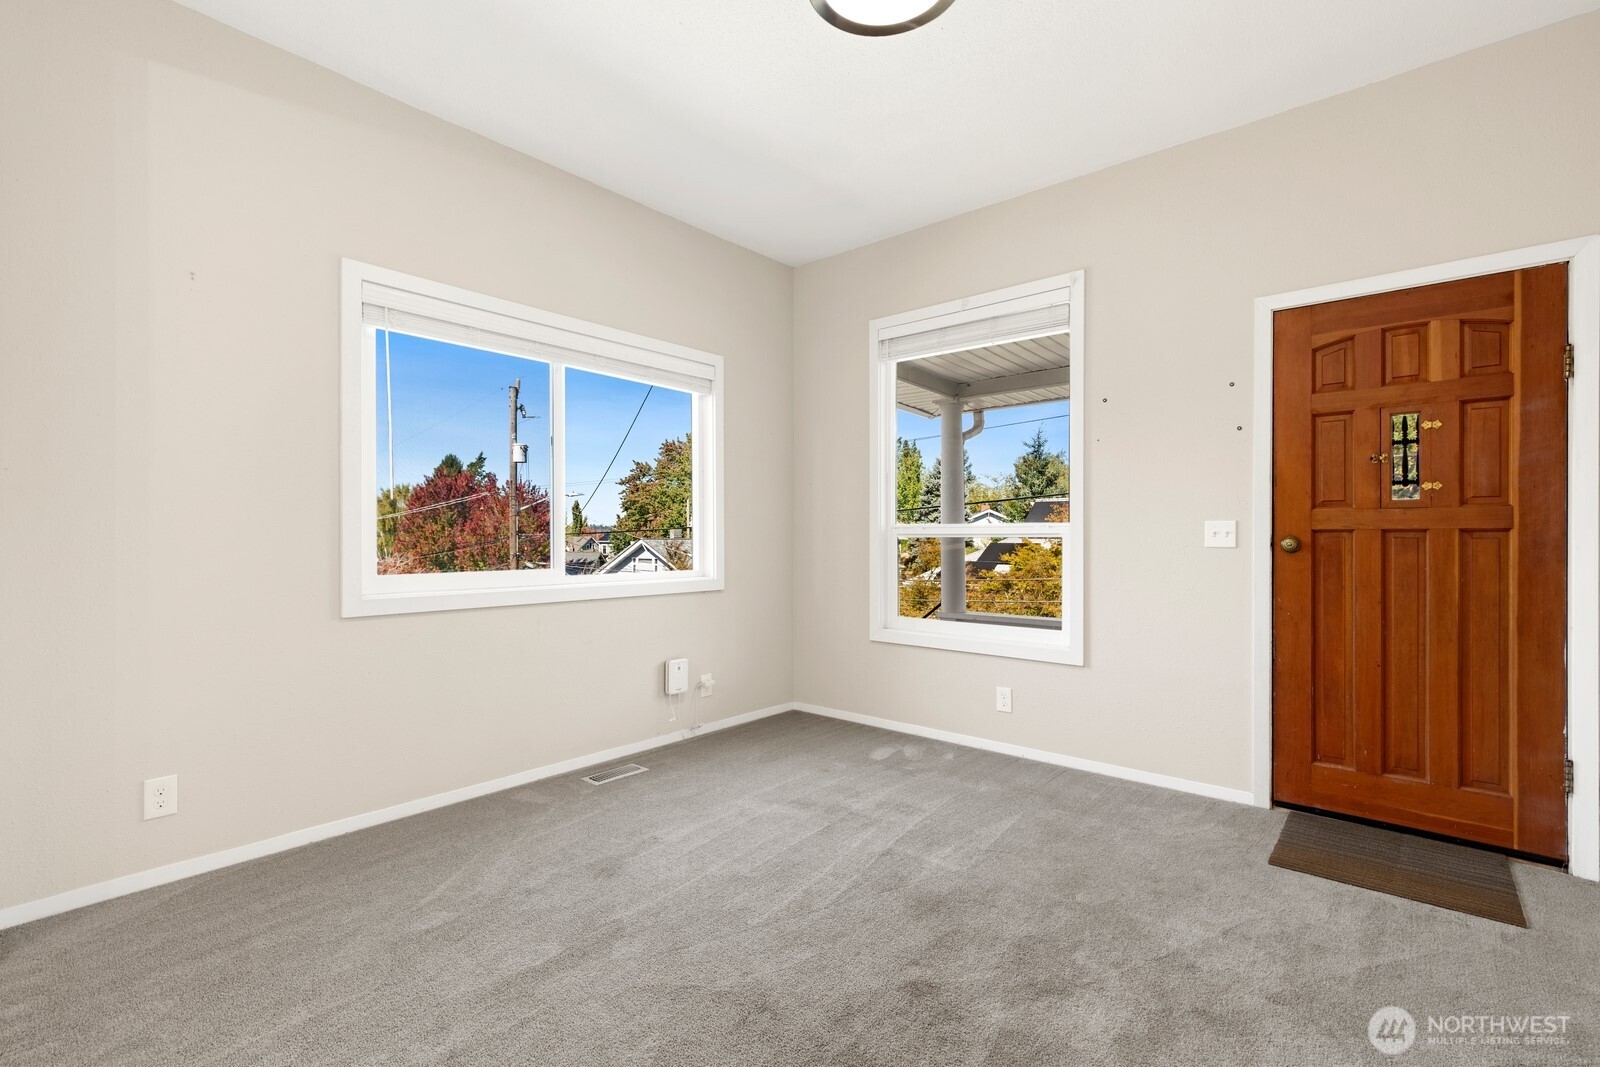
Empty carpeted entry room with two windows and a dark wood front door.
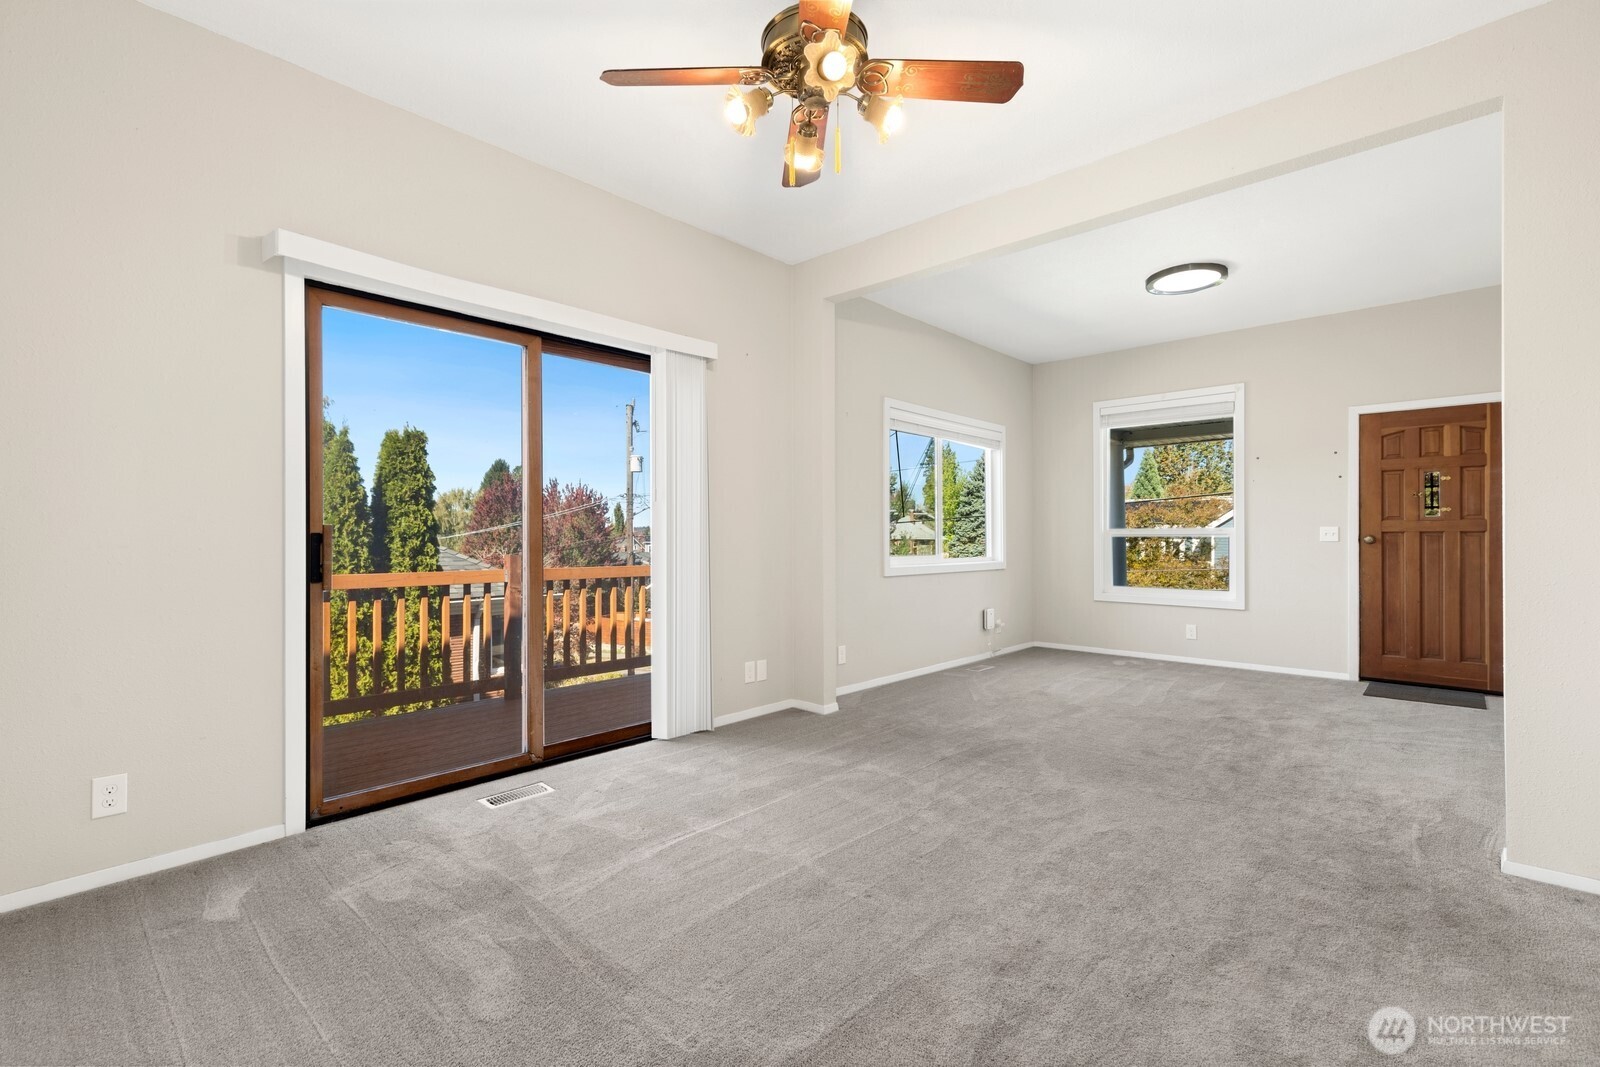
Empty living room with gray carpet, a ceiling fan, and a sliding glass door to a balcony.
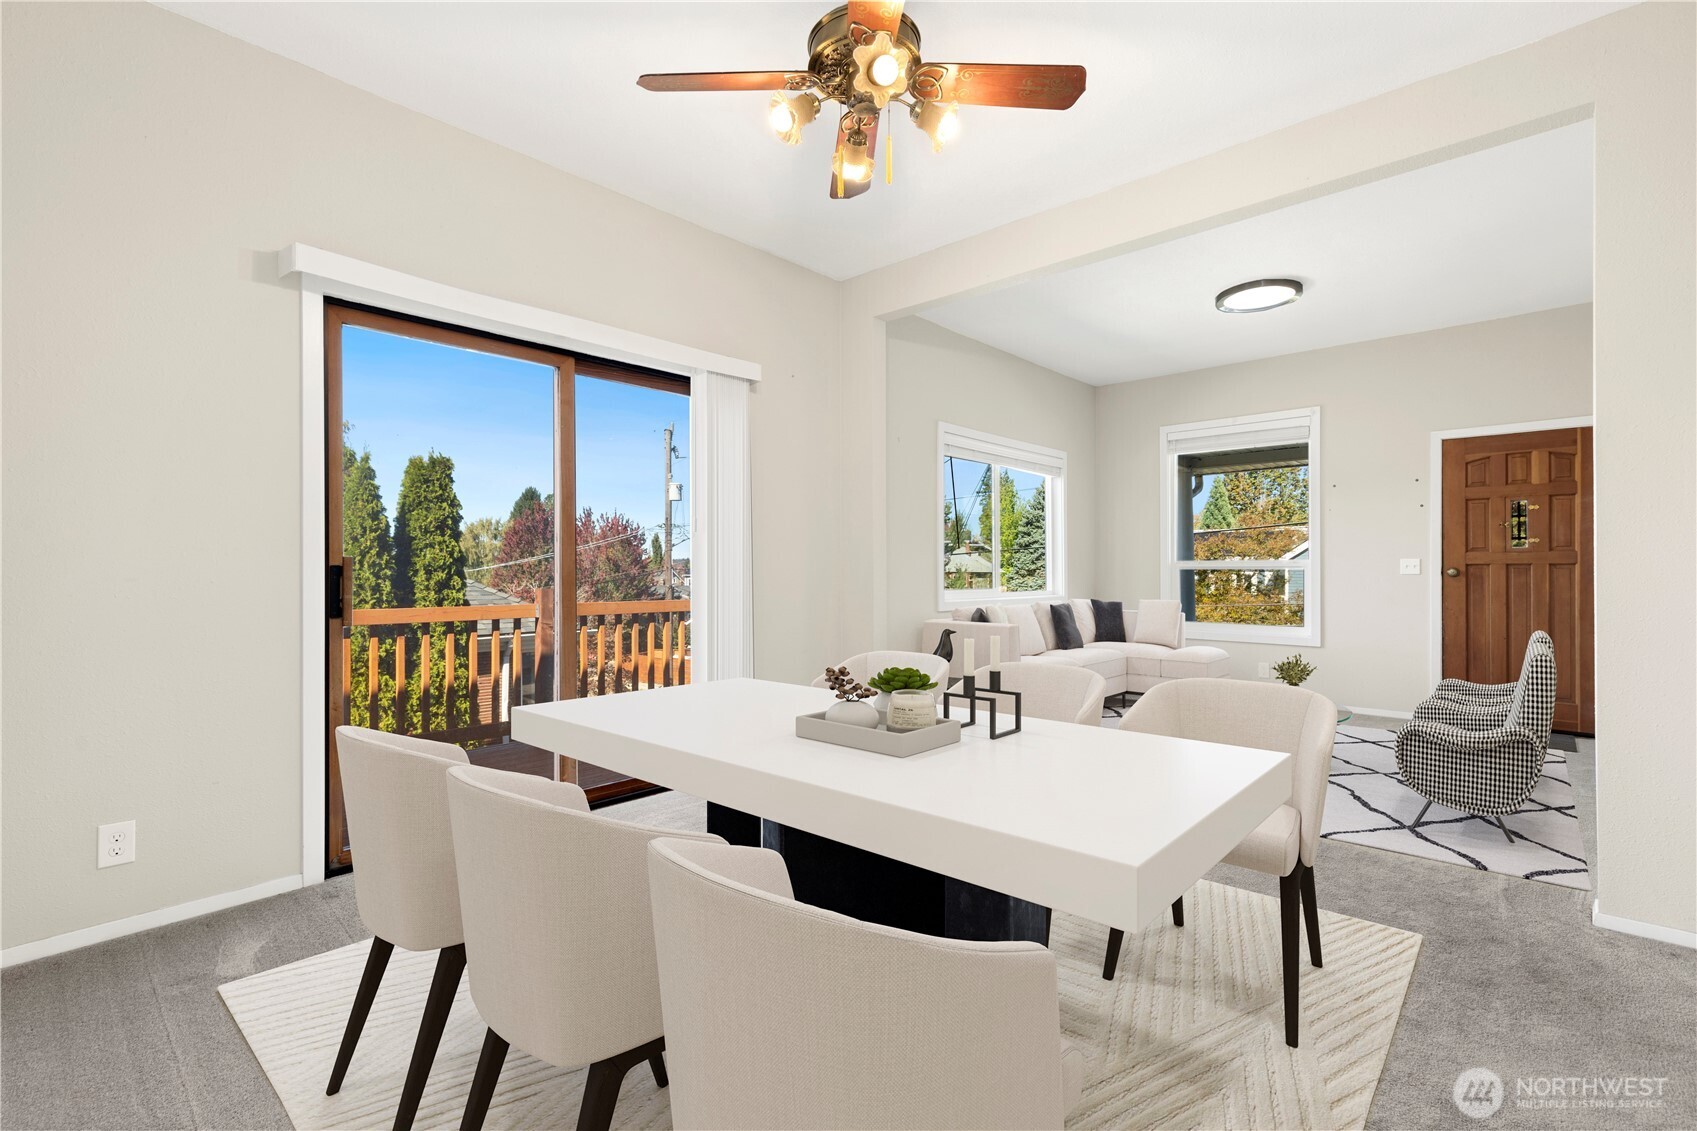
Dining and living area with a white table, light sectional, and sliding glass door to a deck.
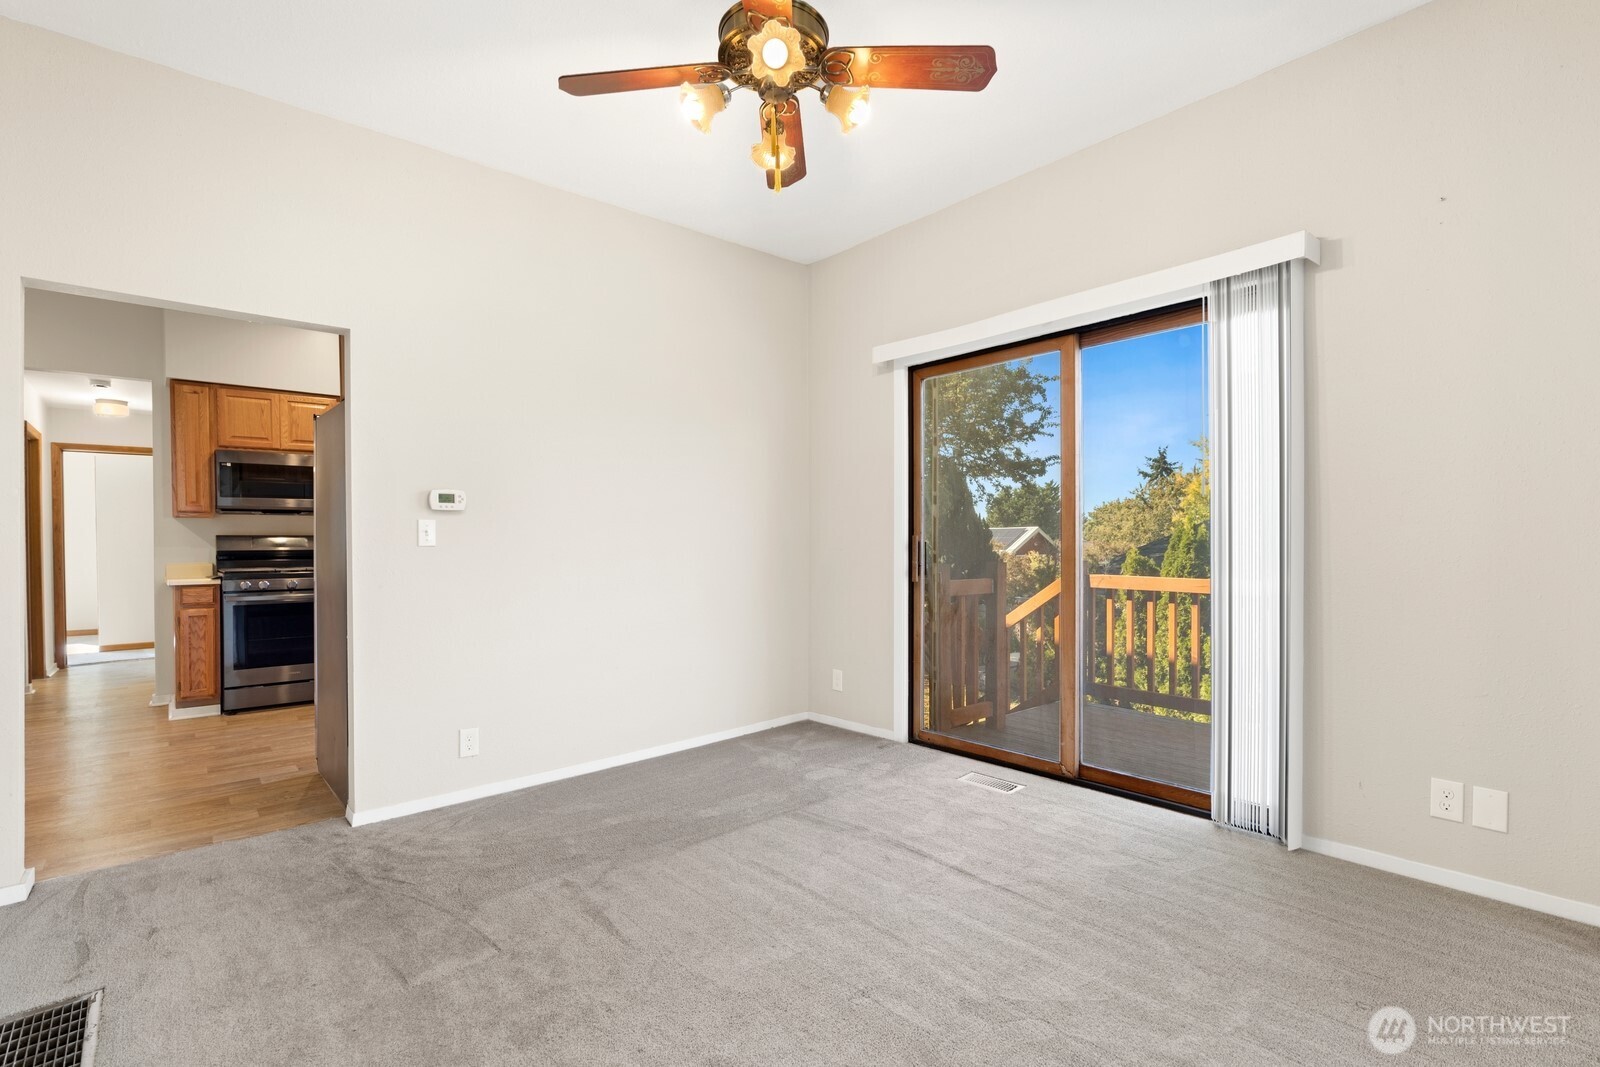
Vacant living room with sliding glass doors to a wood deck and kitchen visible through doorway.
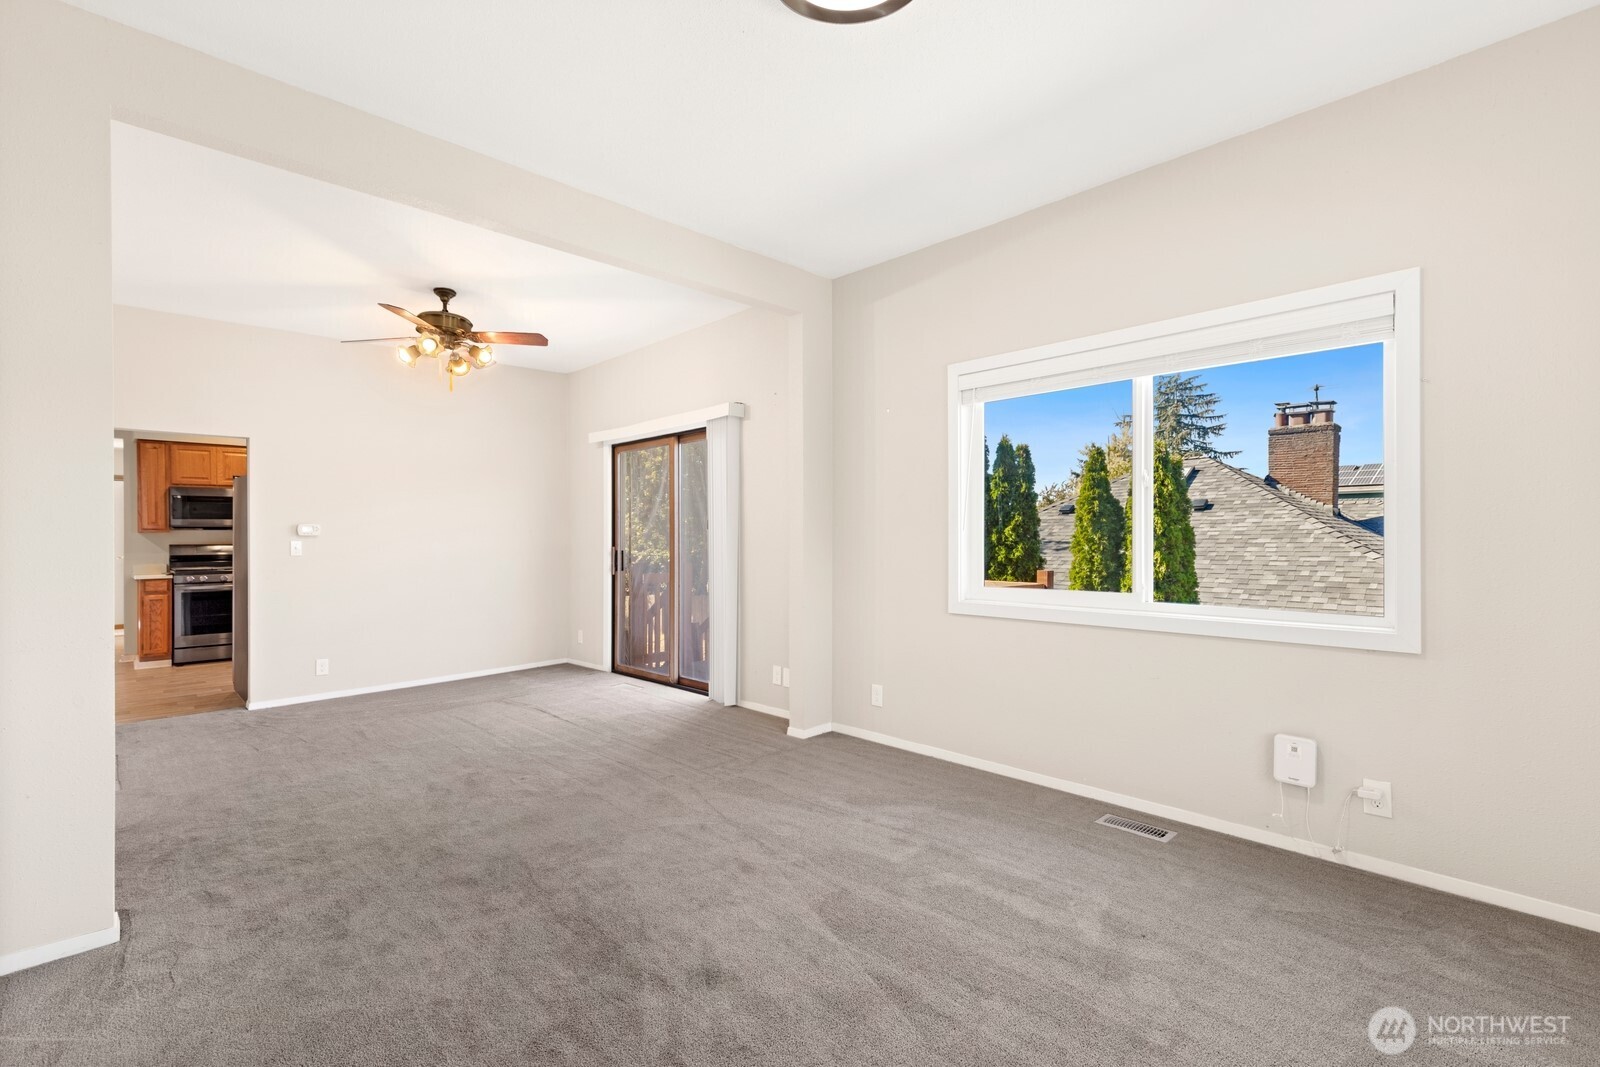
Vacant living room with gray carpet, a large window, and sliding glass door.
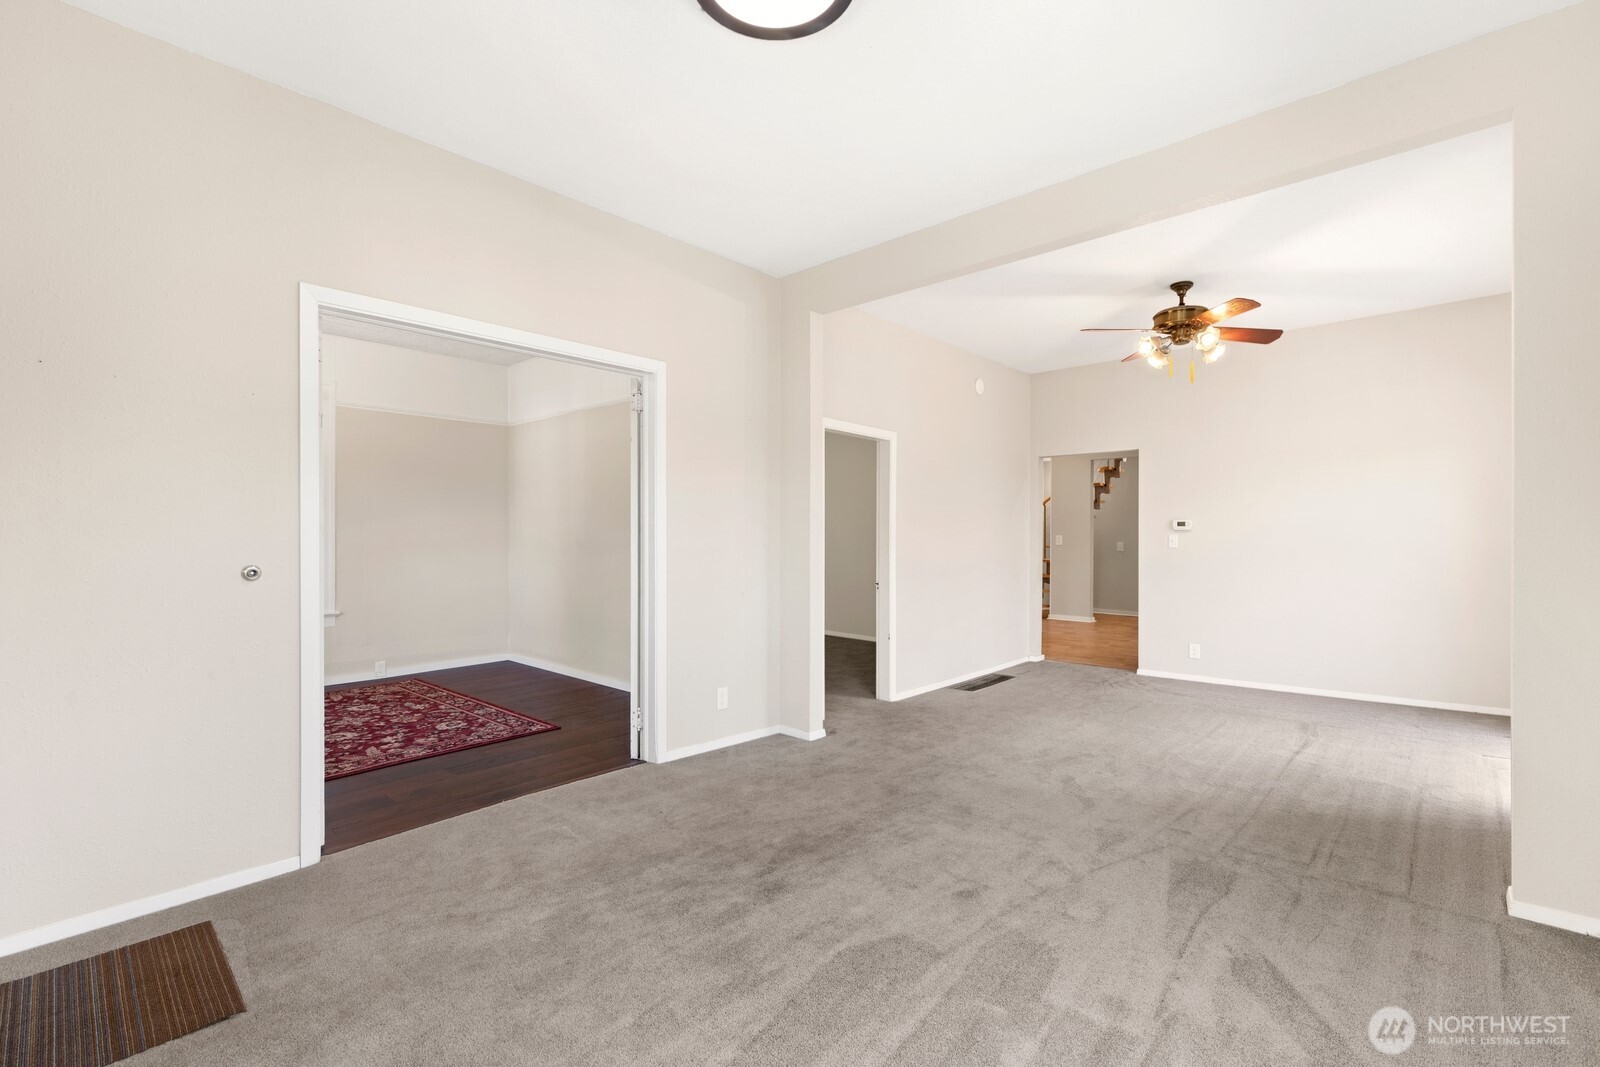
Mostly empty living room with gray carpet and a ceiling fan, opening to a room with dark wood floors.
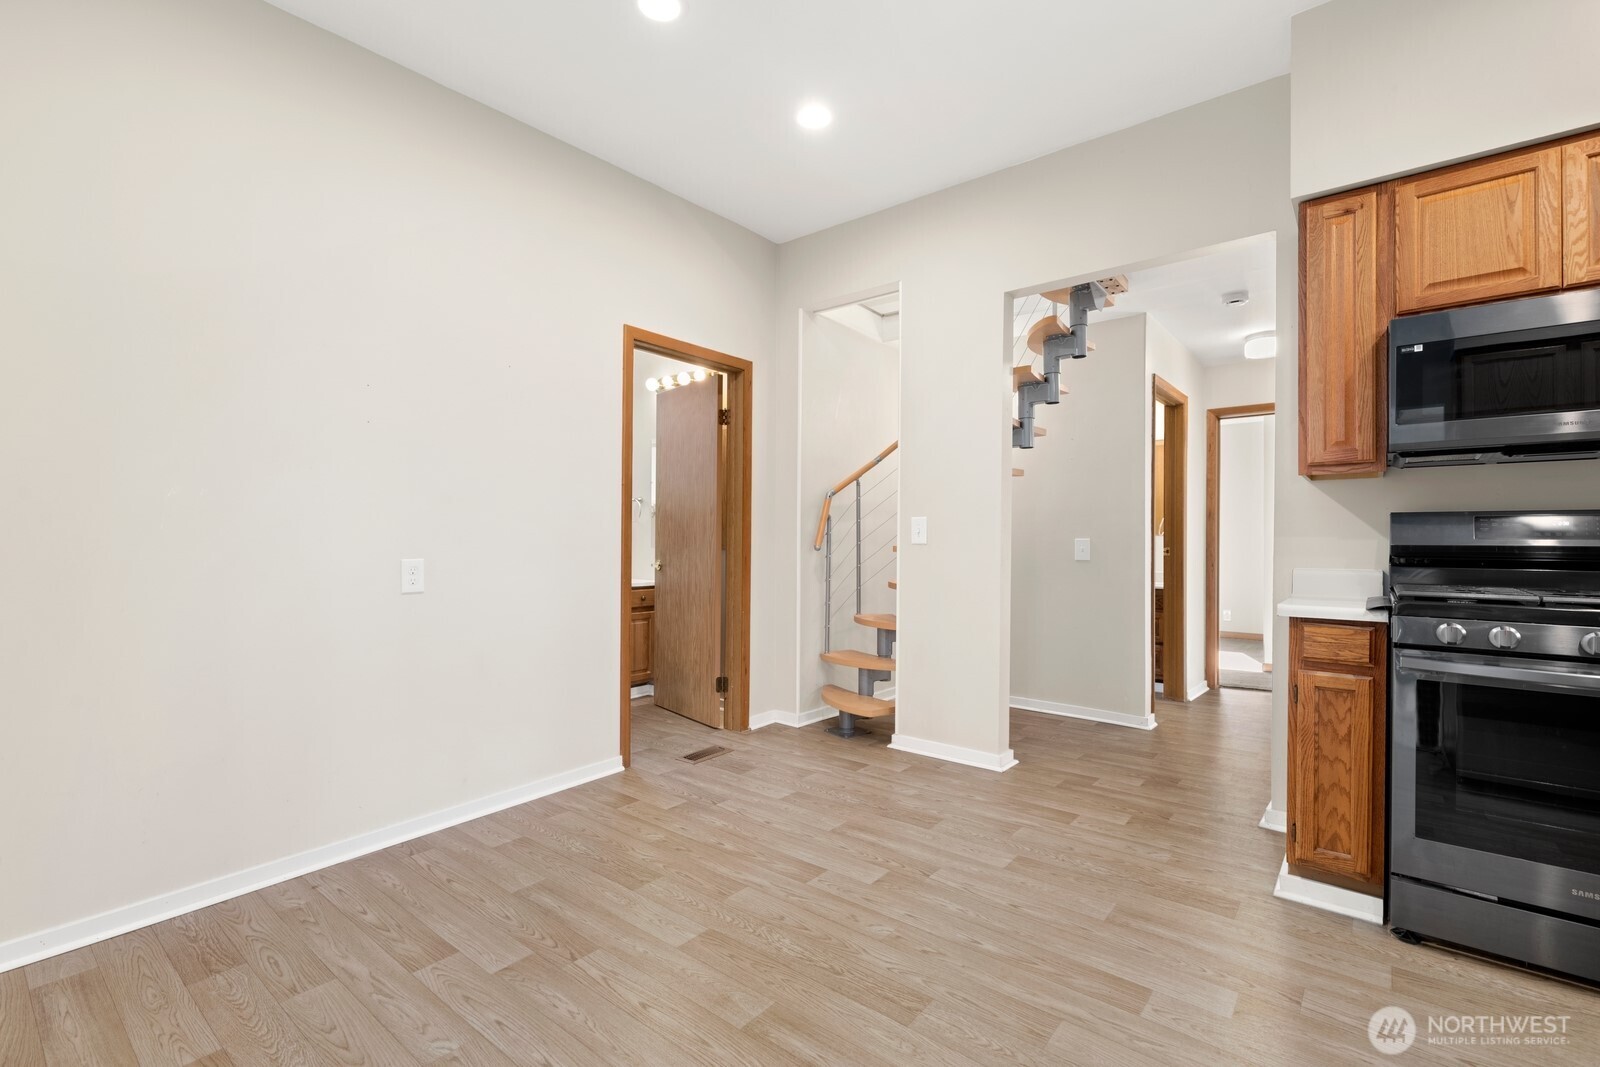
Kitchen with oak cabinets and stainless steel appliances beside a compact spiral staircase.
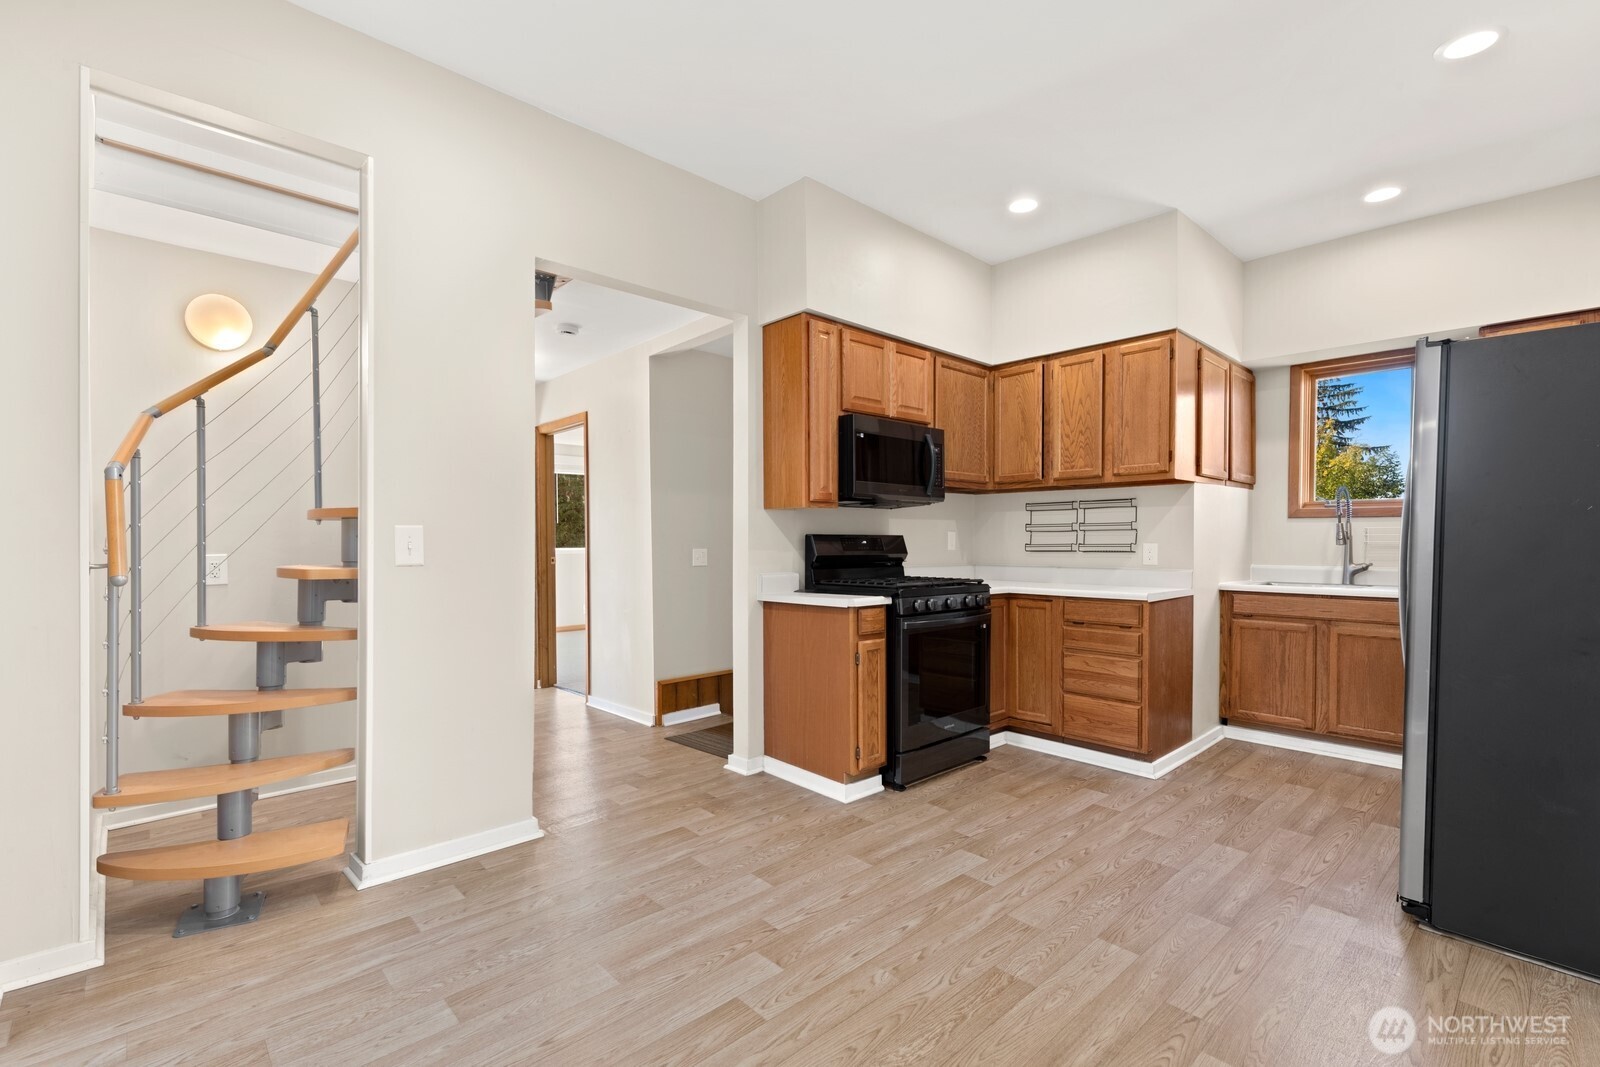
Kitchen with warm wood cabinets and black appliances beside a compact spiral staircase.
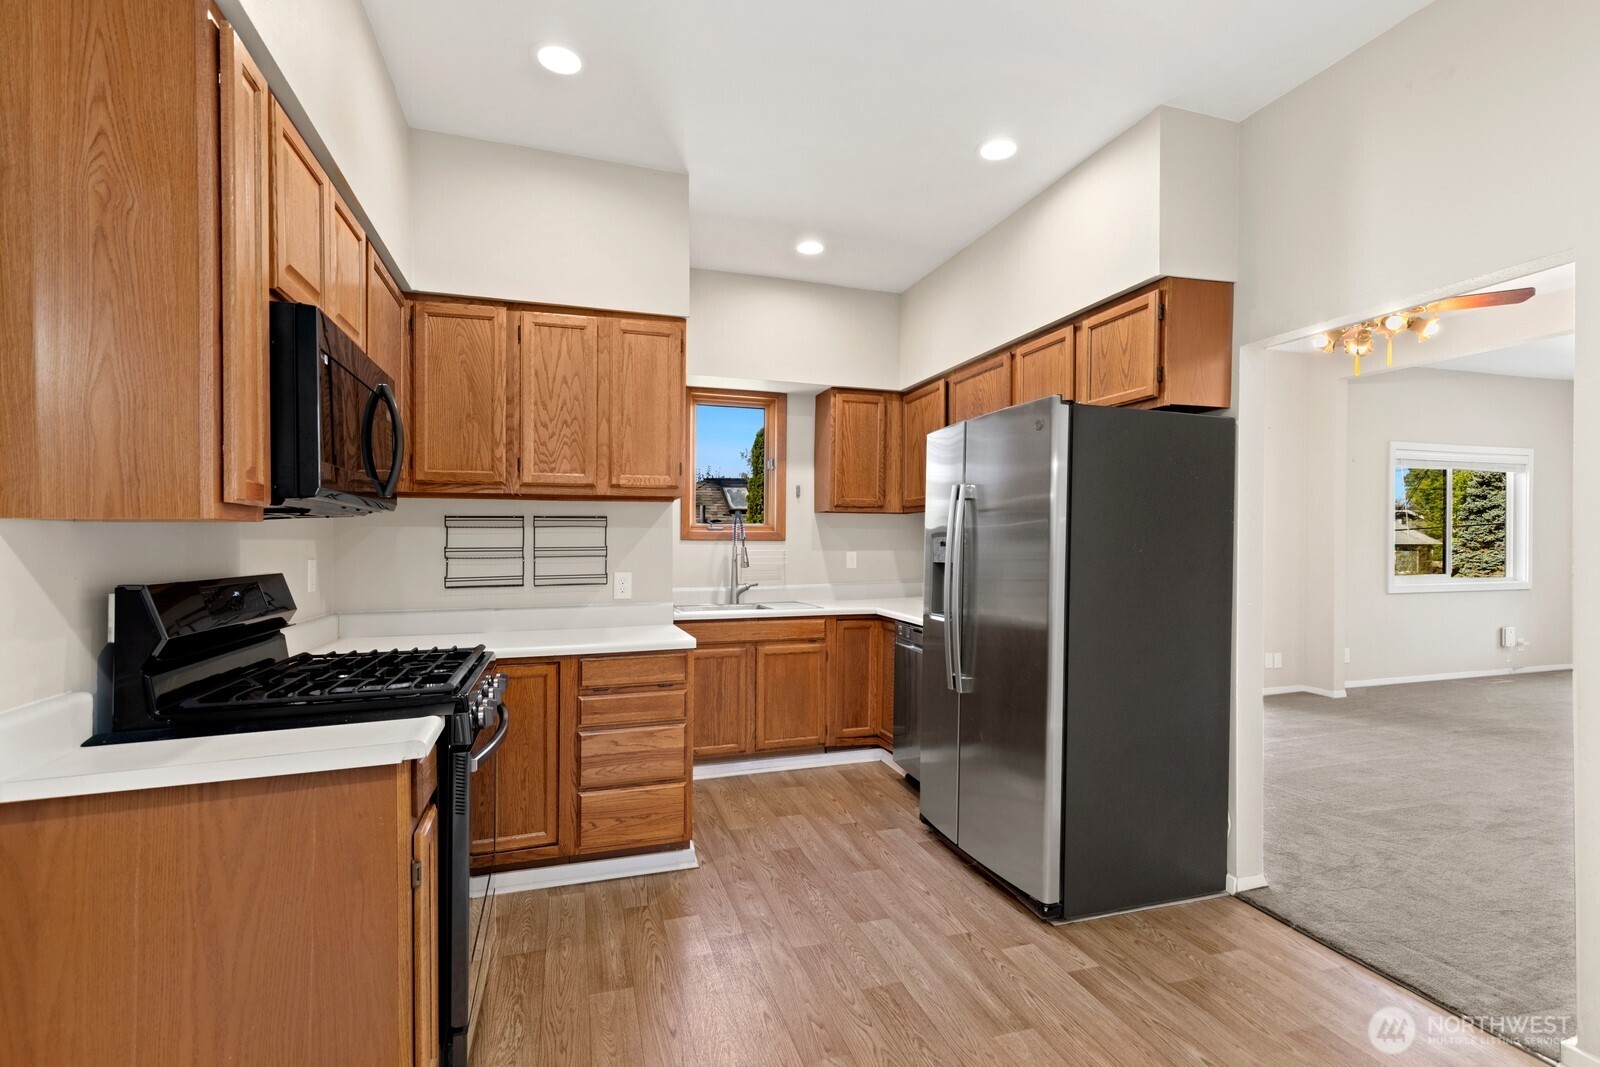
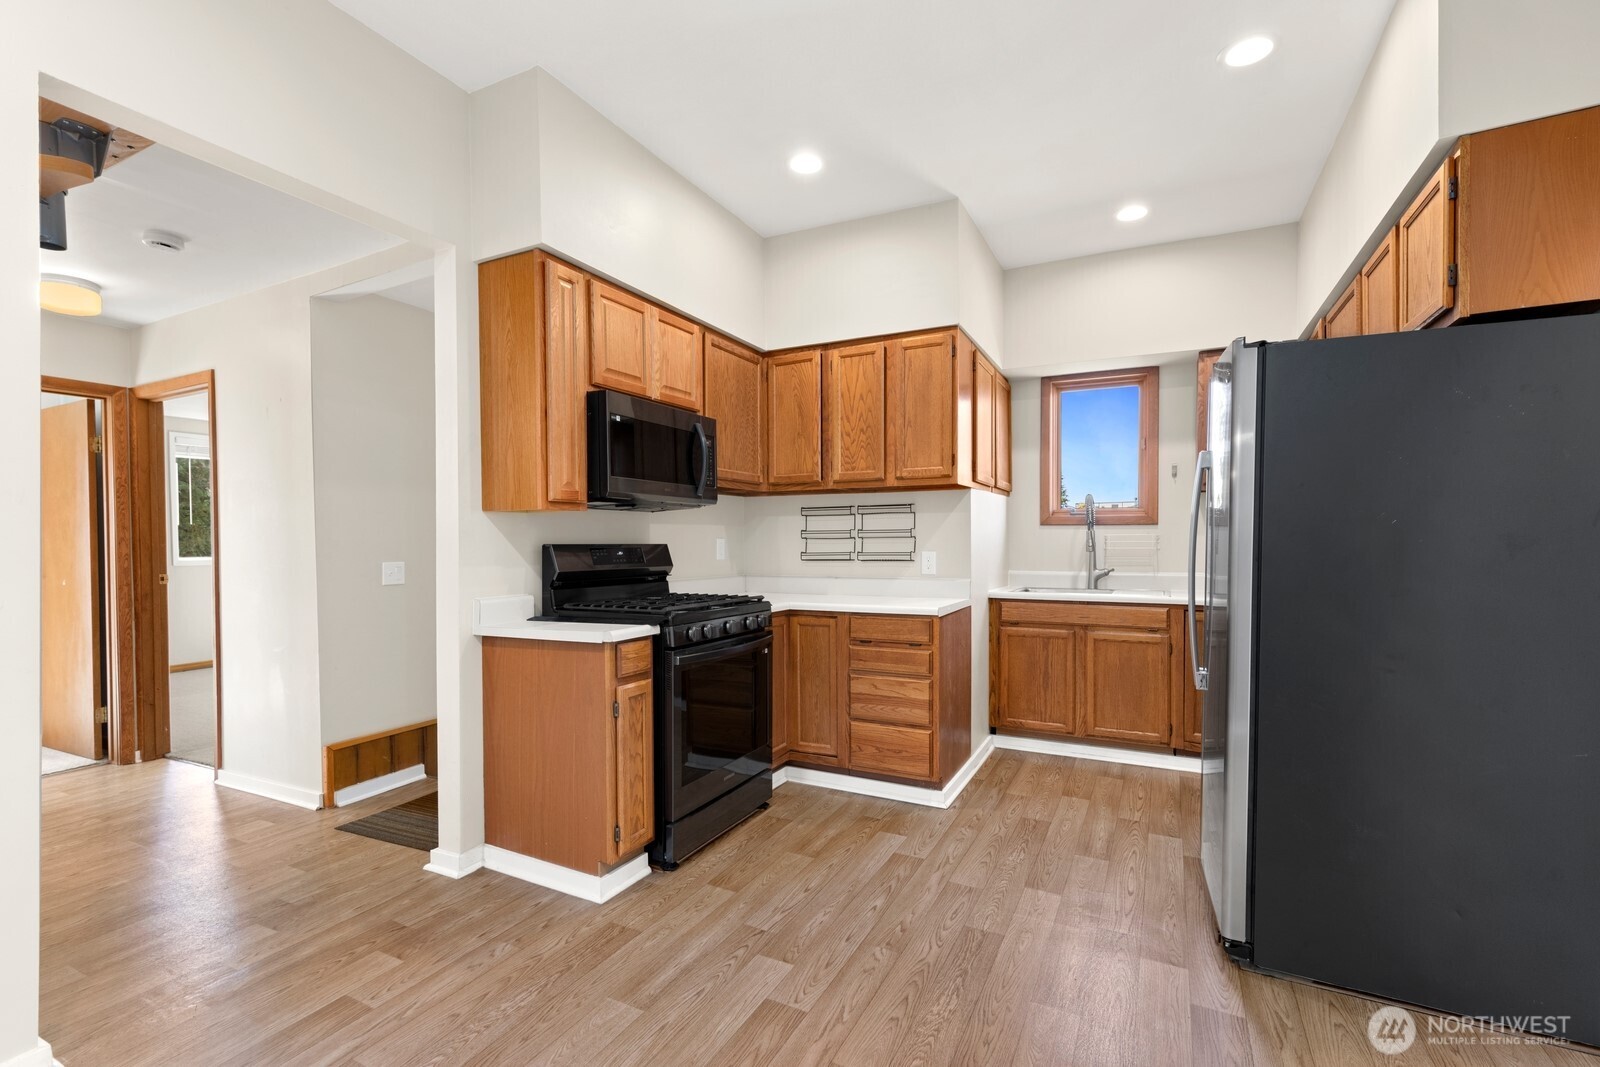
Kitchen with wood cabinets, white counters, stainless steel refrigerator, and gas range.
Kitchen with warm wood cabinetry, black appliances, and a window above the sink.
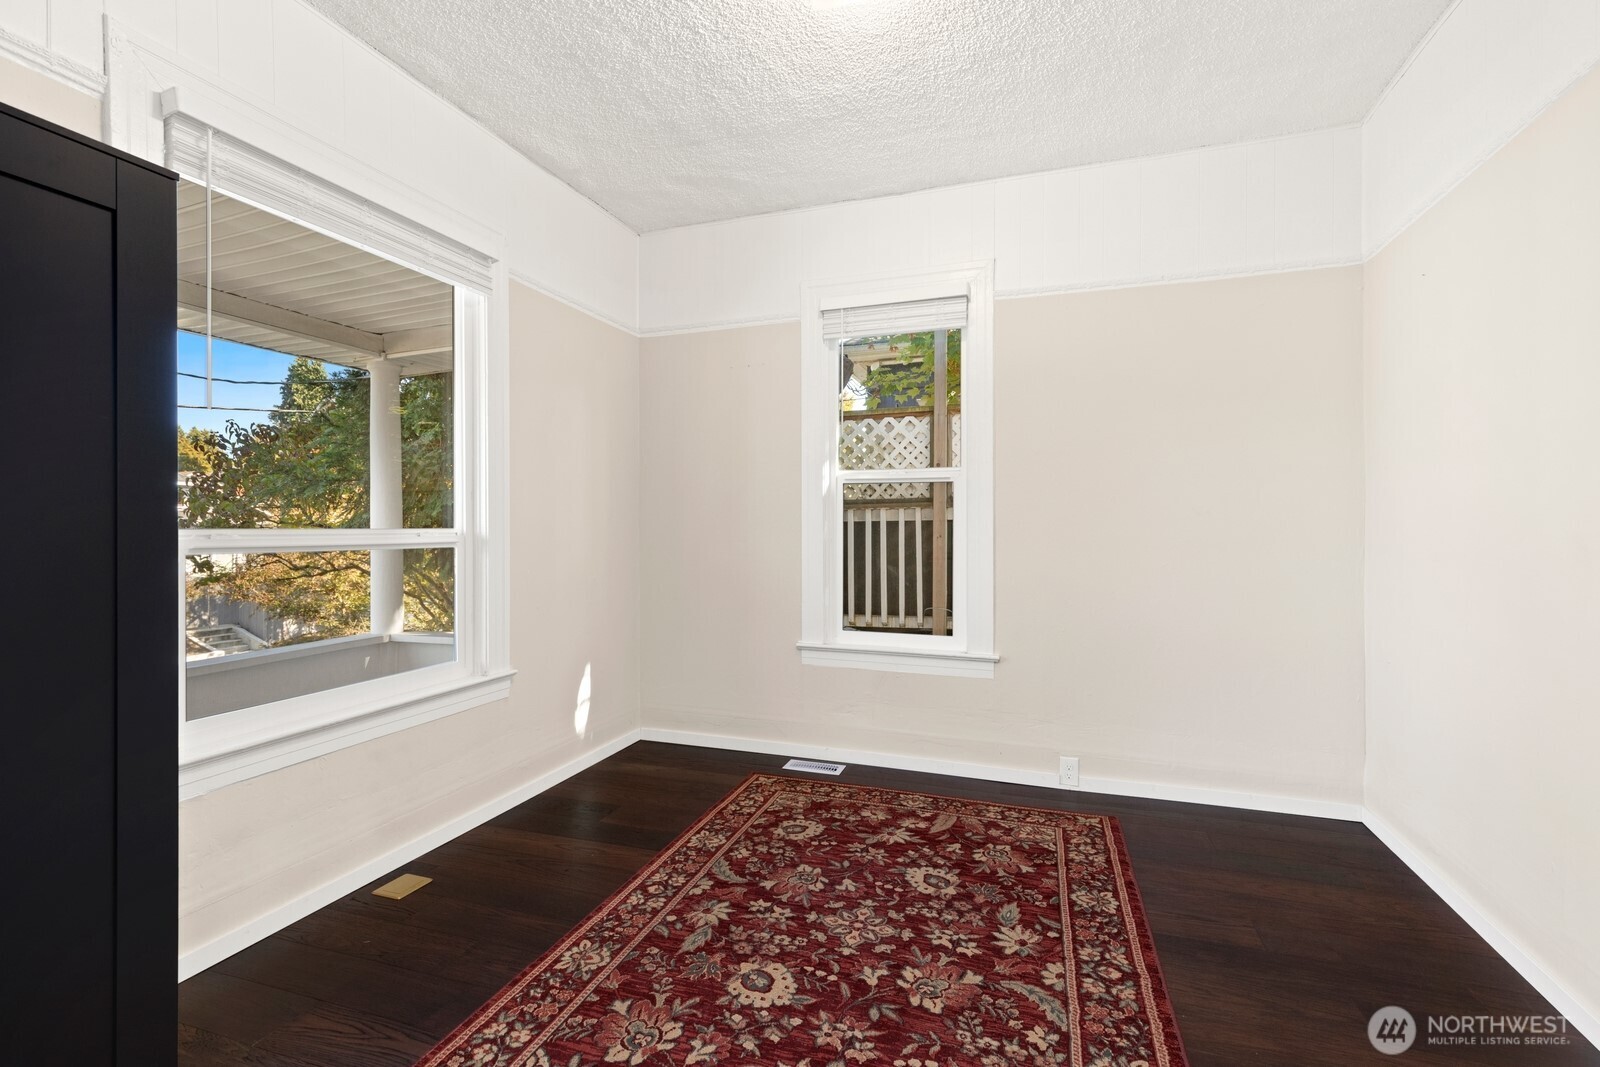
Bright room with dark hardwood floors, a red patterned rug, and windows overlooking a covered porch.
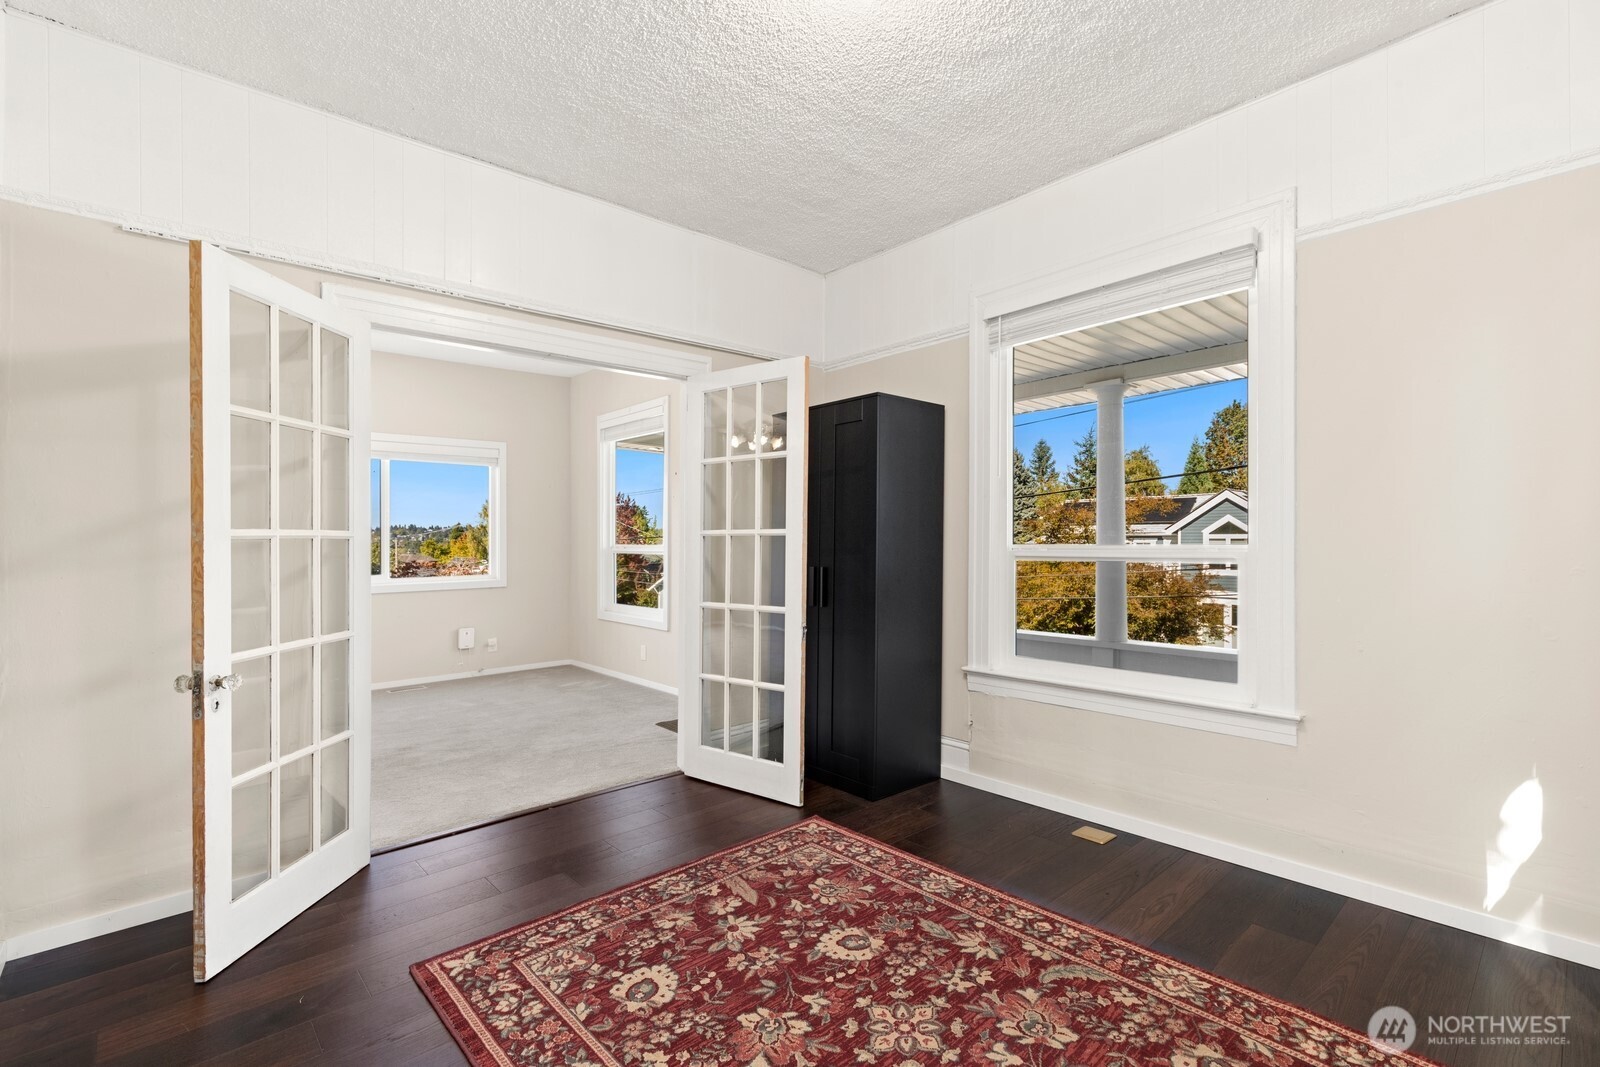
Bright room with dark hardwood floors, patterned rug, French doors, and windows overlooking autumn trees.
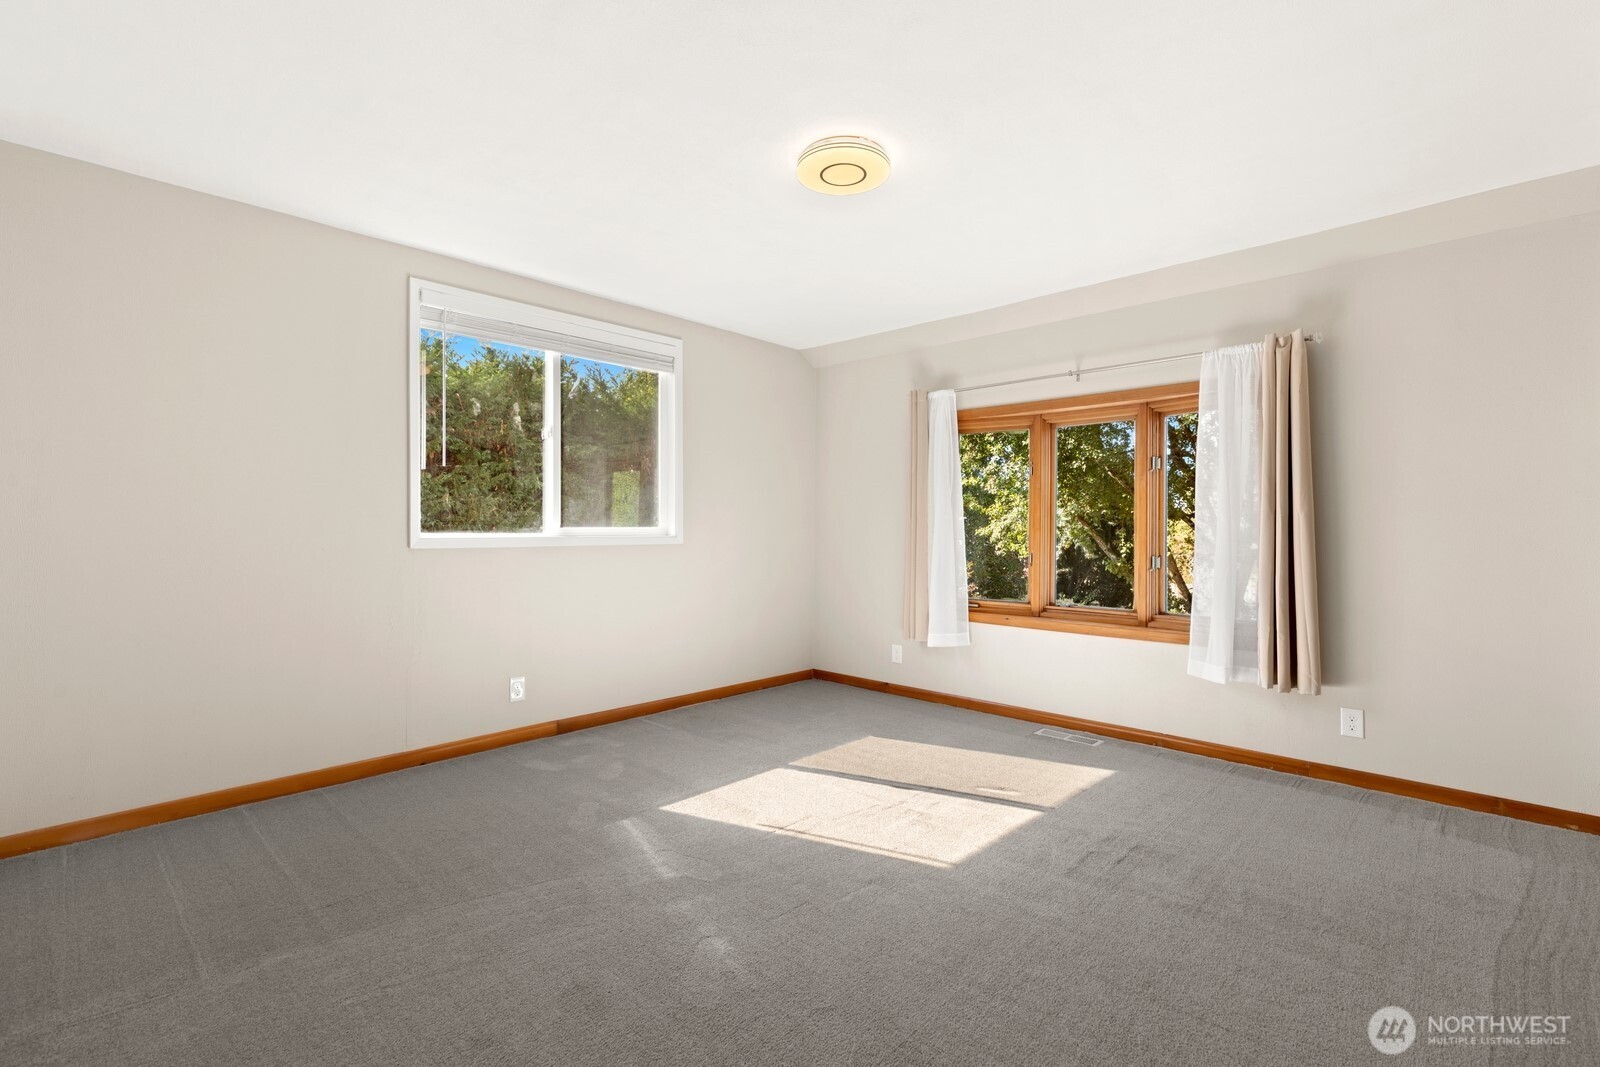
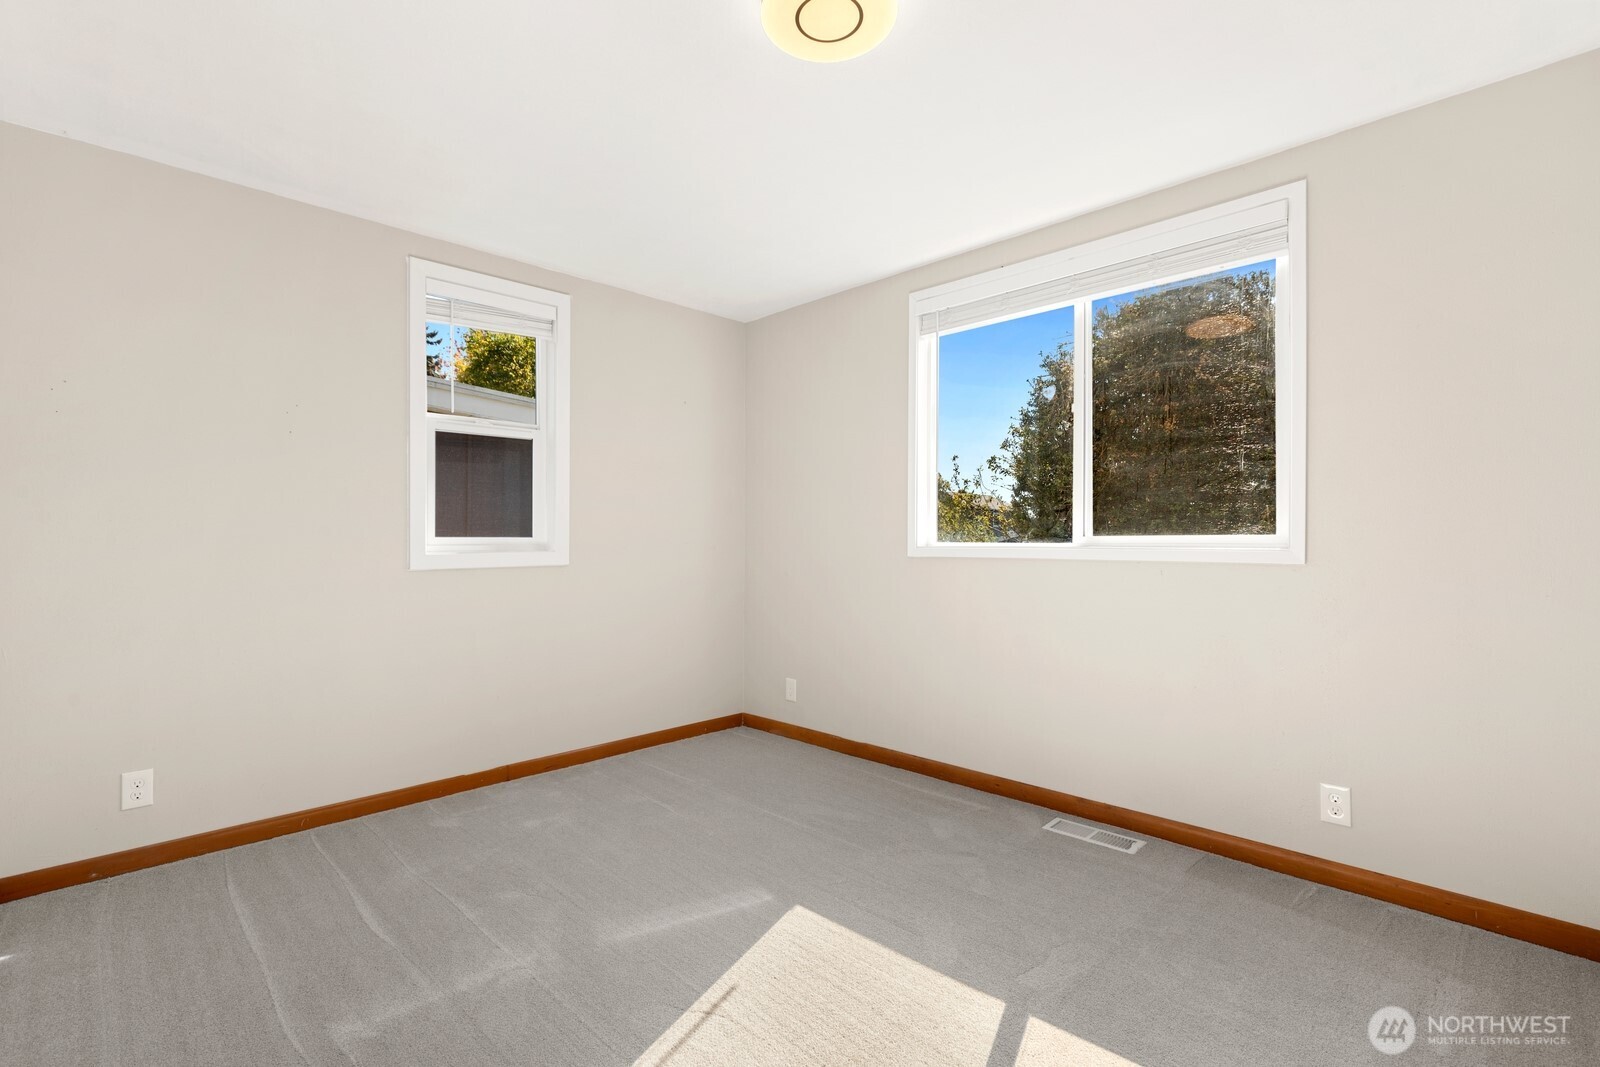
Empty bedroom with gray carpet, wood-trimmed windows, and sunlight across the floor.
Vacant bedroom with gray carpeting, two windows, and sunlight across the floor.
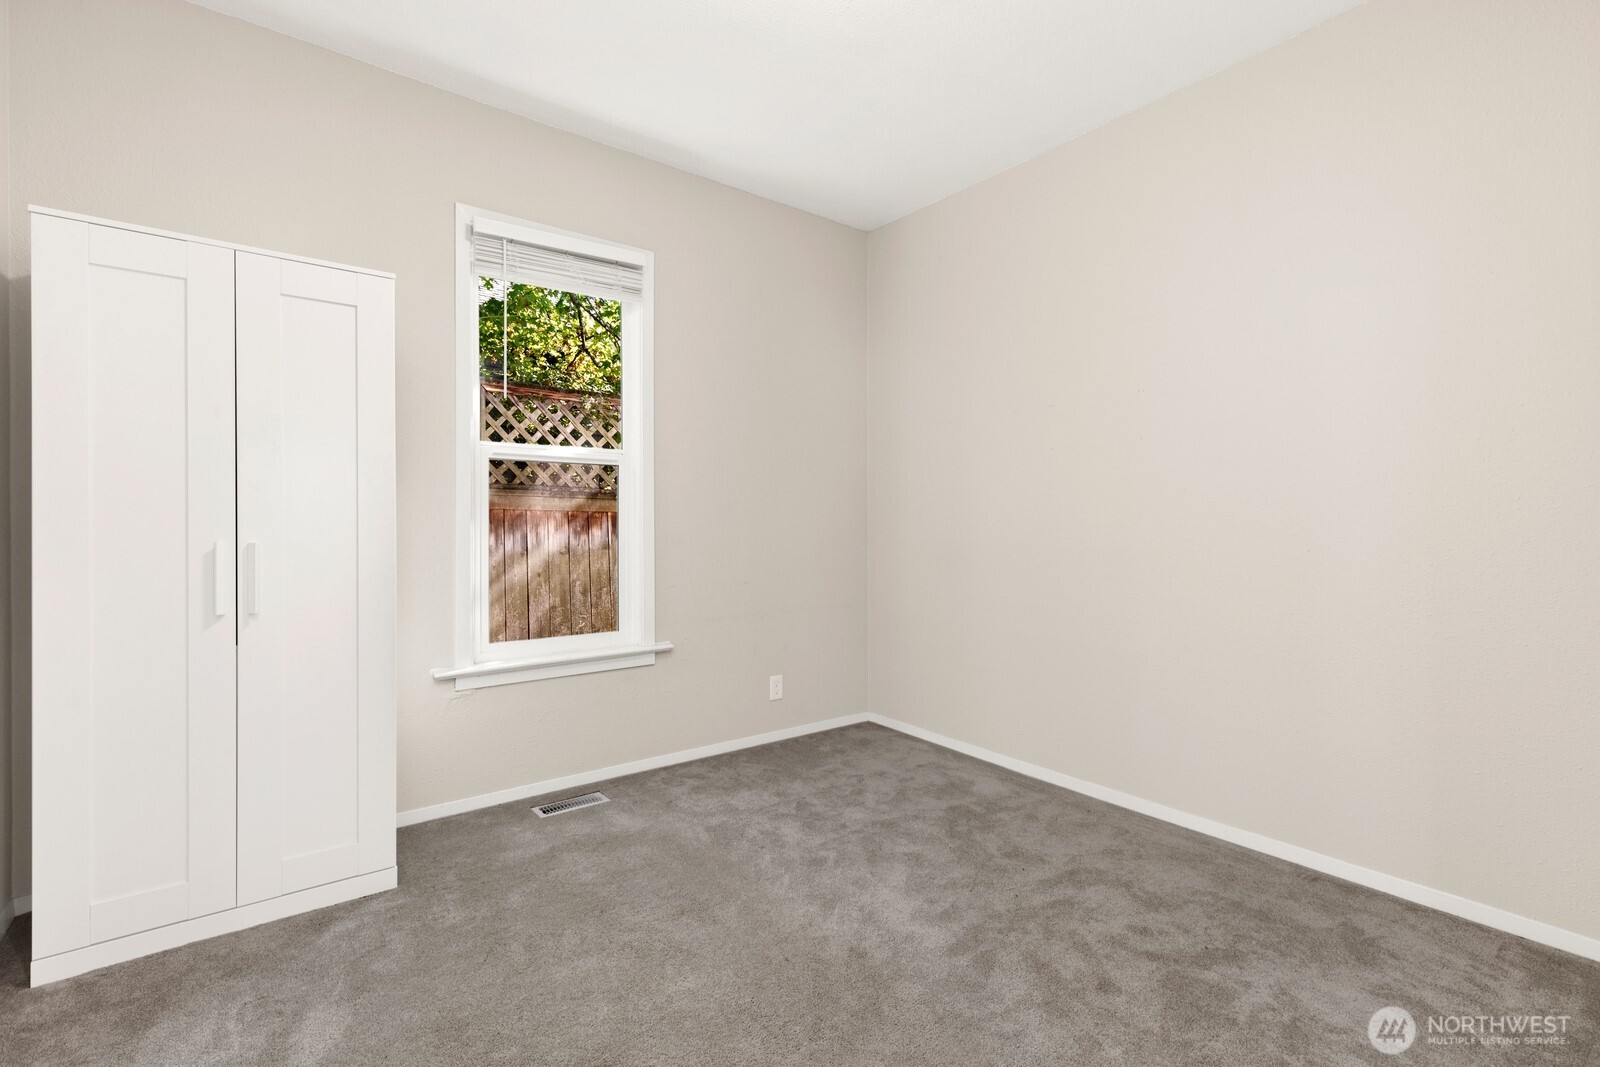
Empty bedroom with gray carpet, a white wardrobe, and a window overlooking a wooden fence.
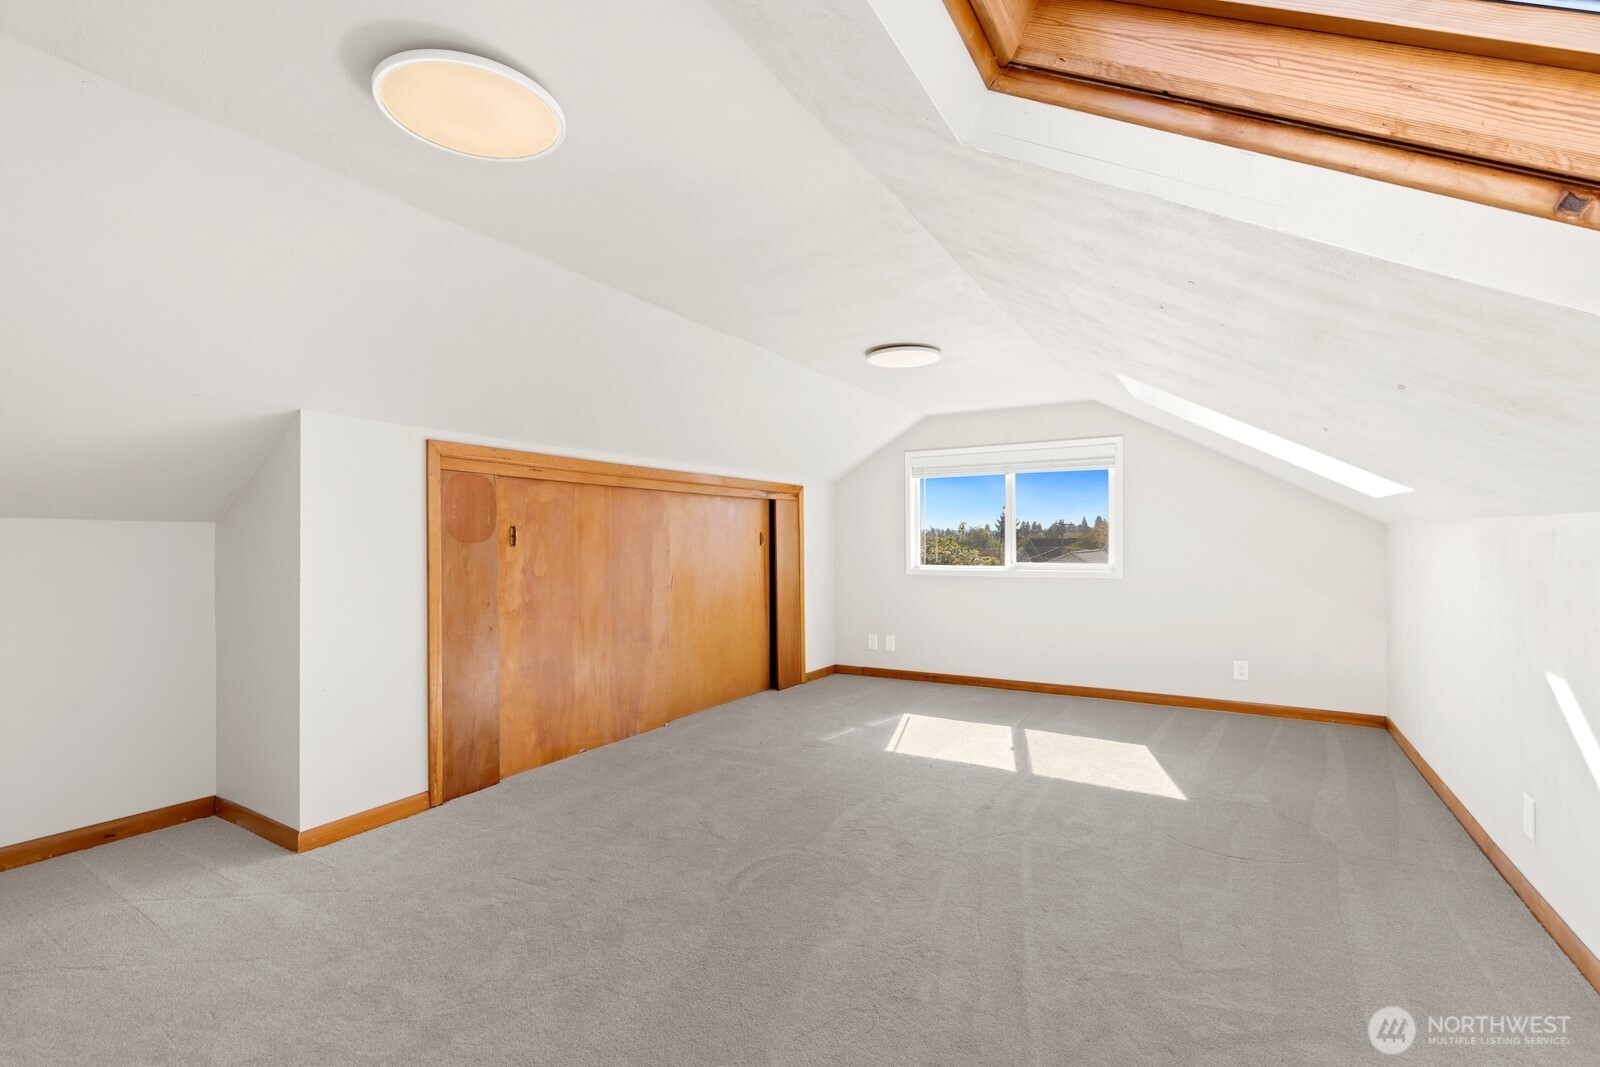
Empty carpeted room with a sloped ceiling, skylight, and wide wooden closet doors.
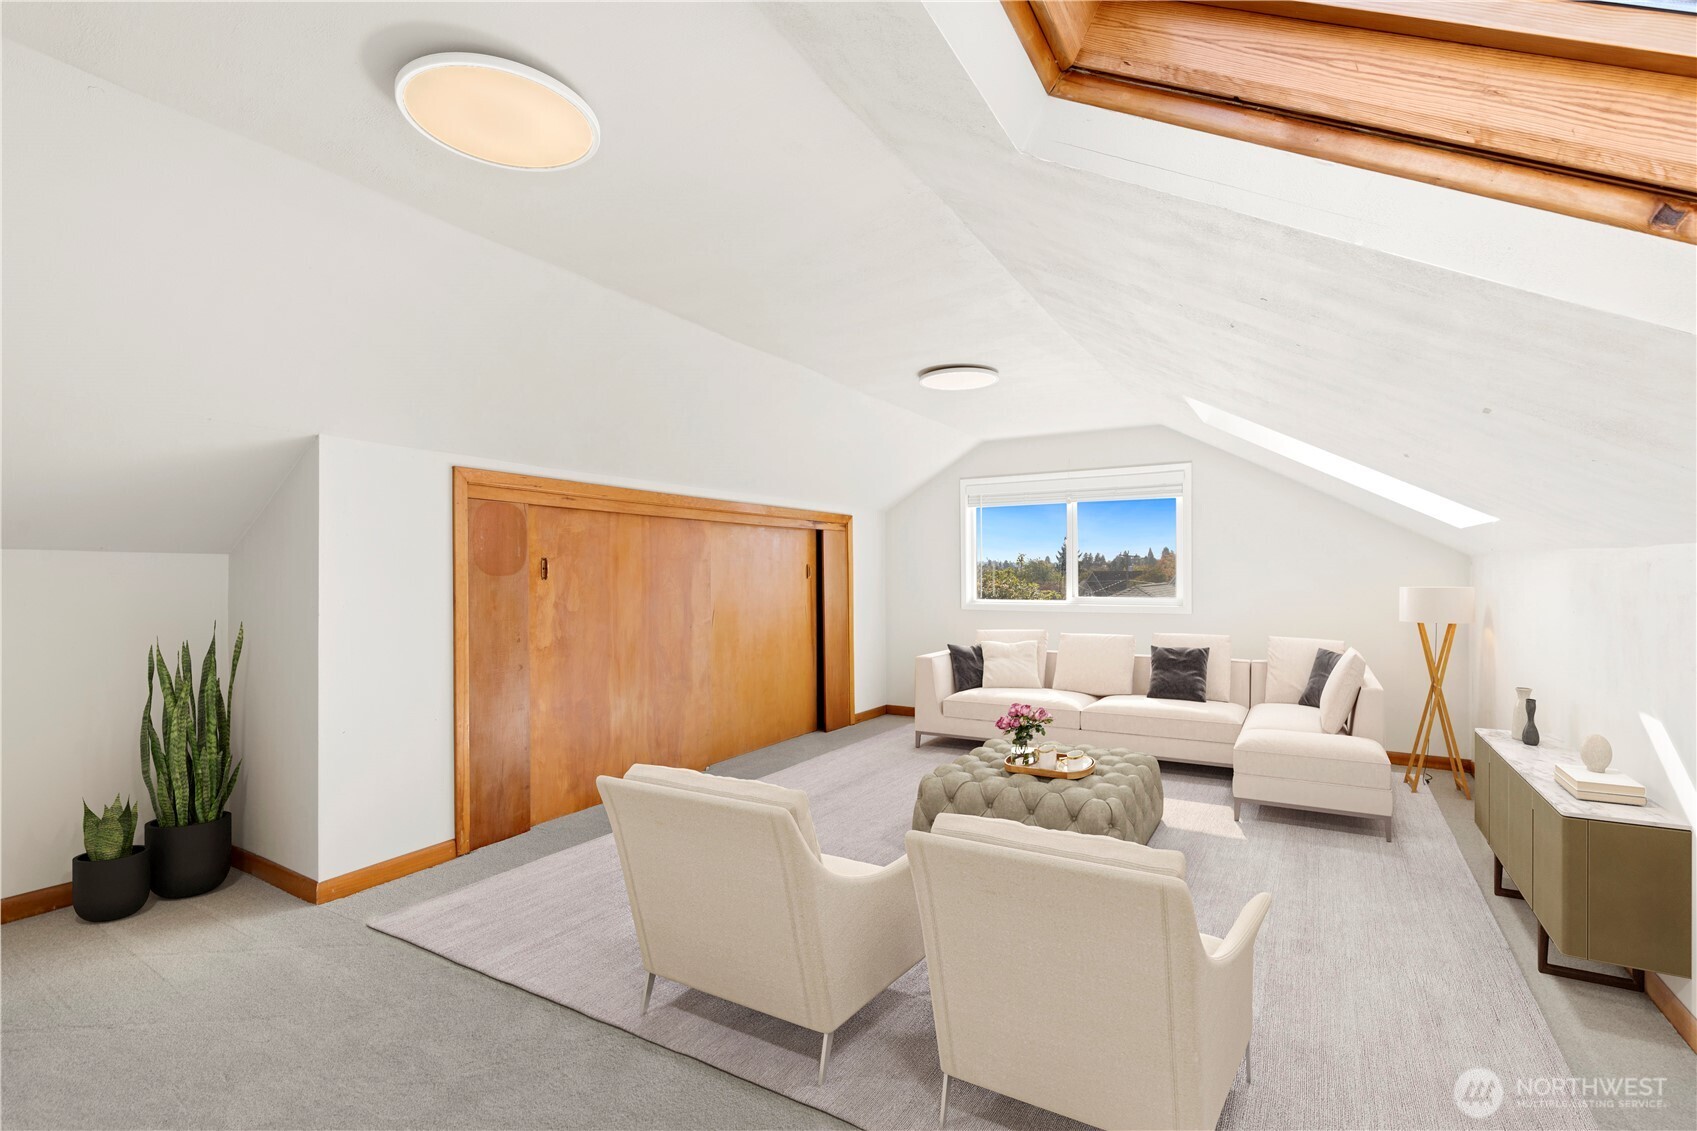
Staged attic living room with a wood-framed skylight, vaulted ceiling, and sliding wooden closet doors.
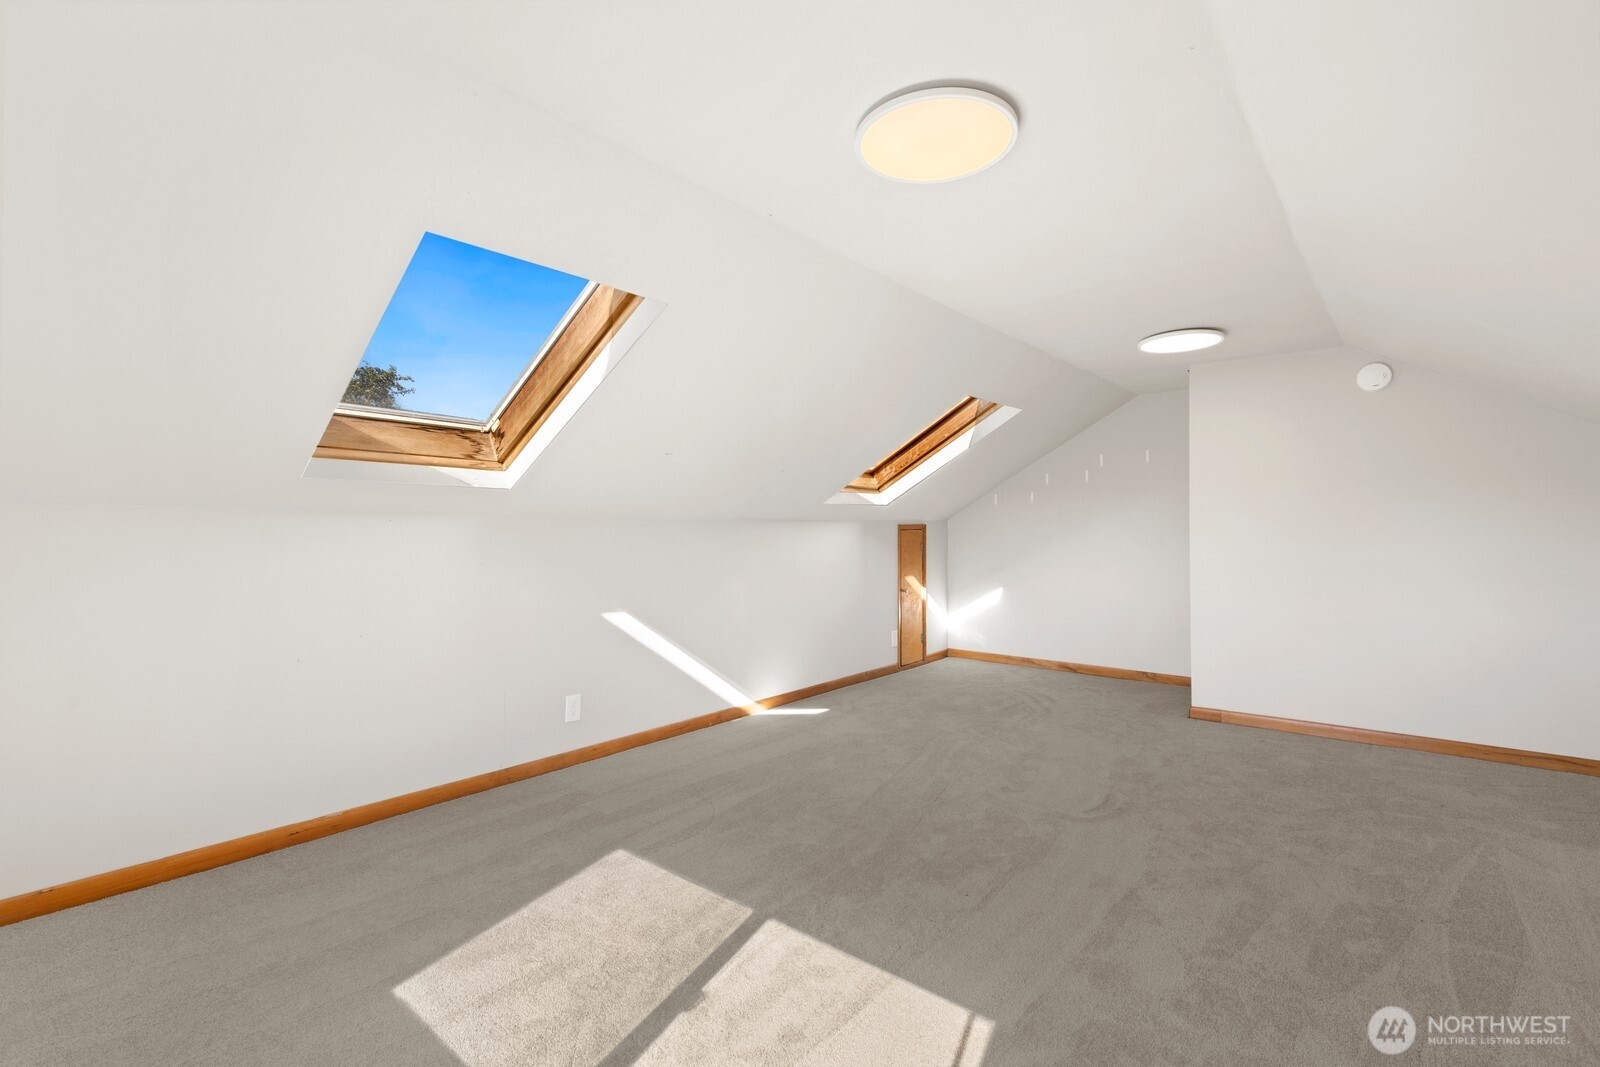
Empty carpeted room with a sloped ceiling, two skylights, and sunlight across the floor.
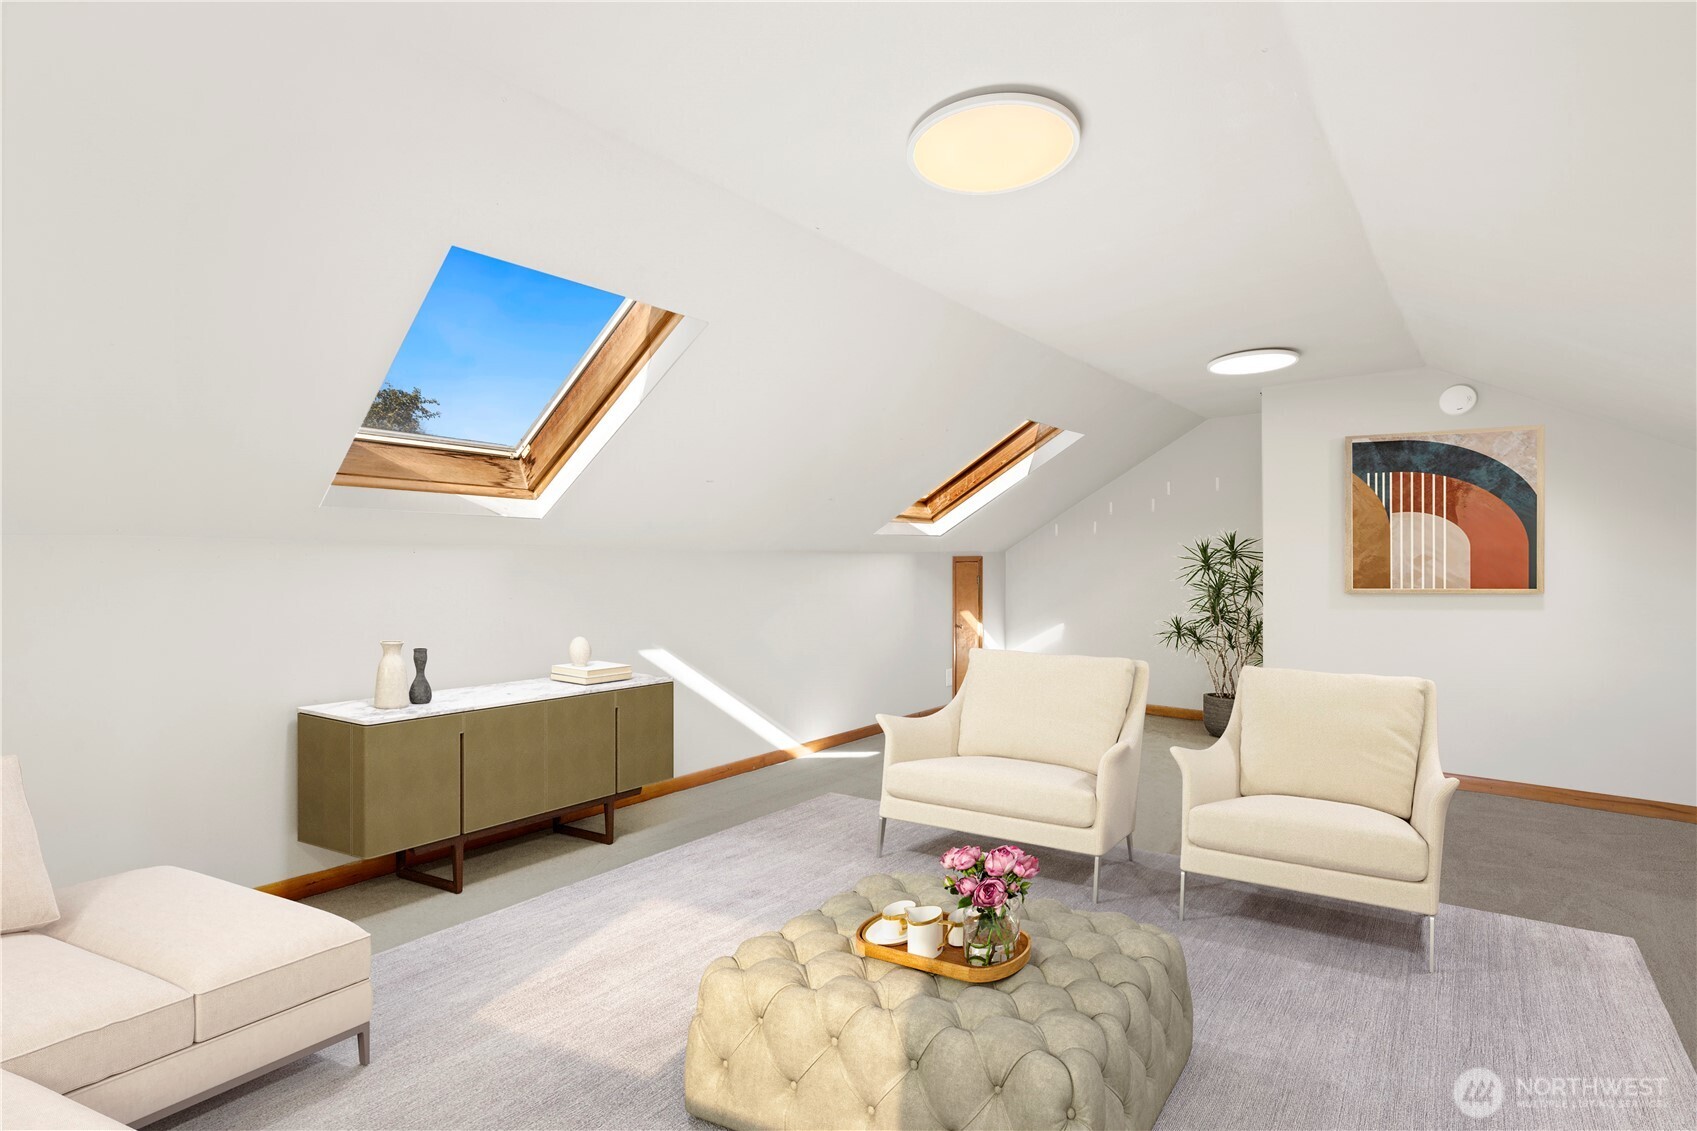
Bright attic living area with two wood-trimmed skylights, cream seating, and a tufted ottoman.
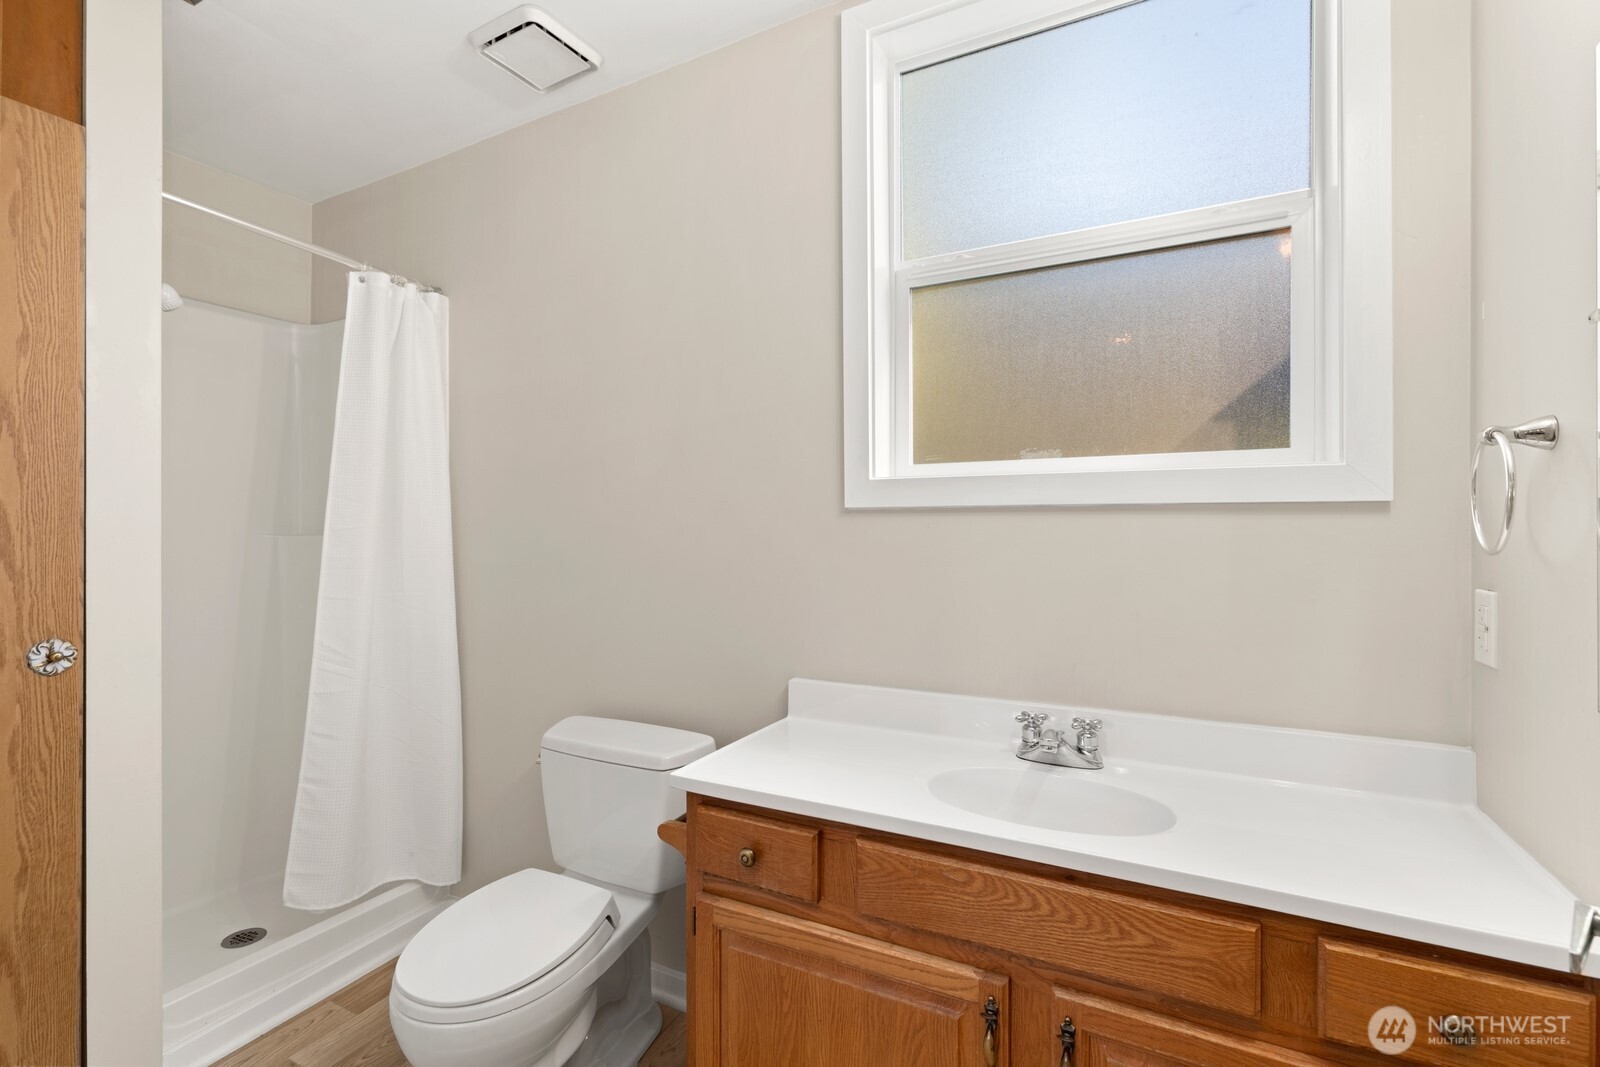
Bathroom with a wooden vanity, white sink, shower stall, and large frosted window.
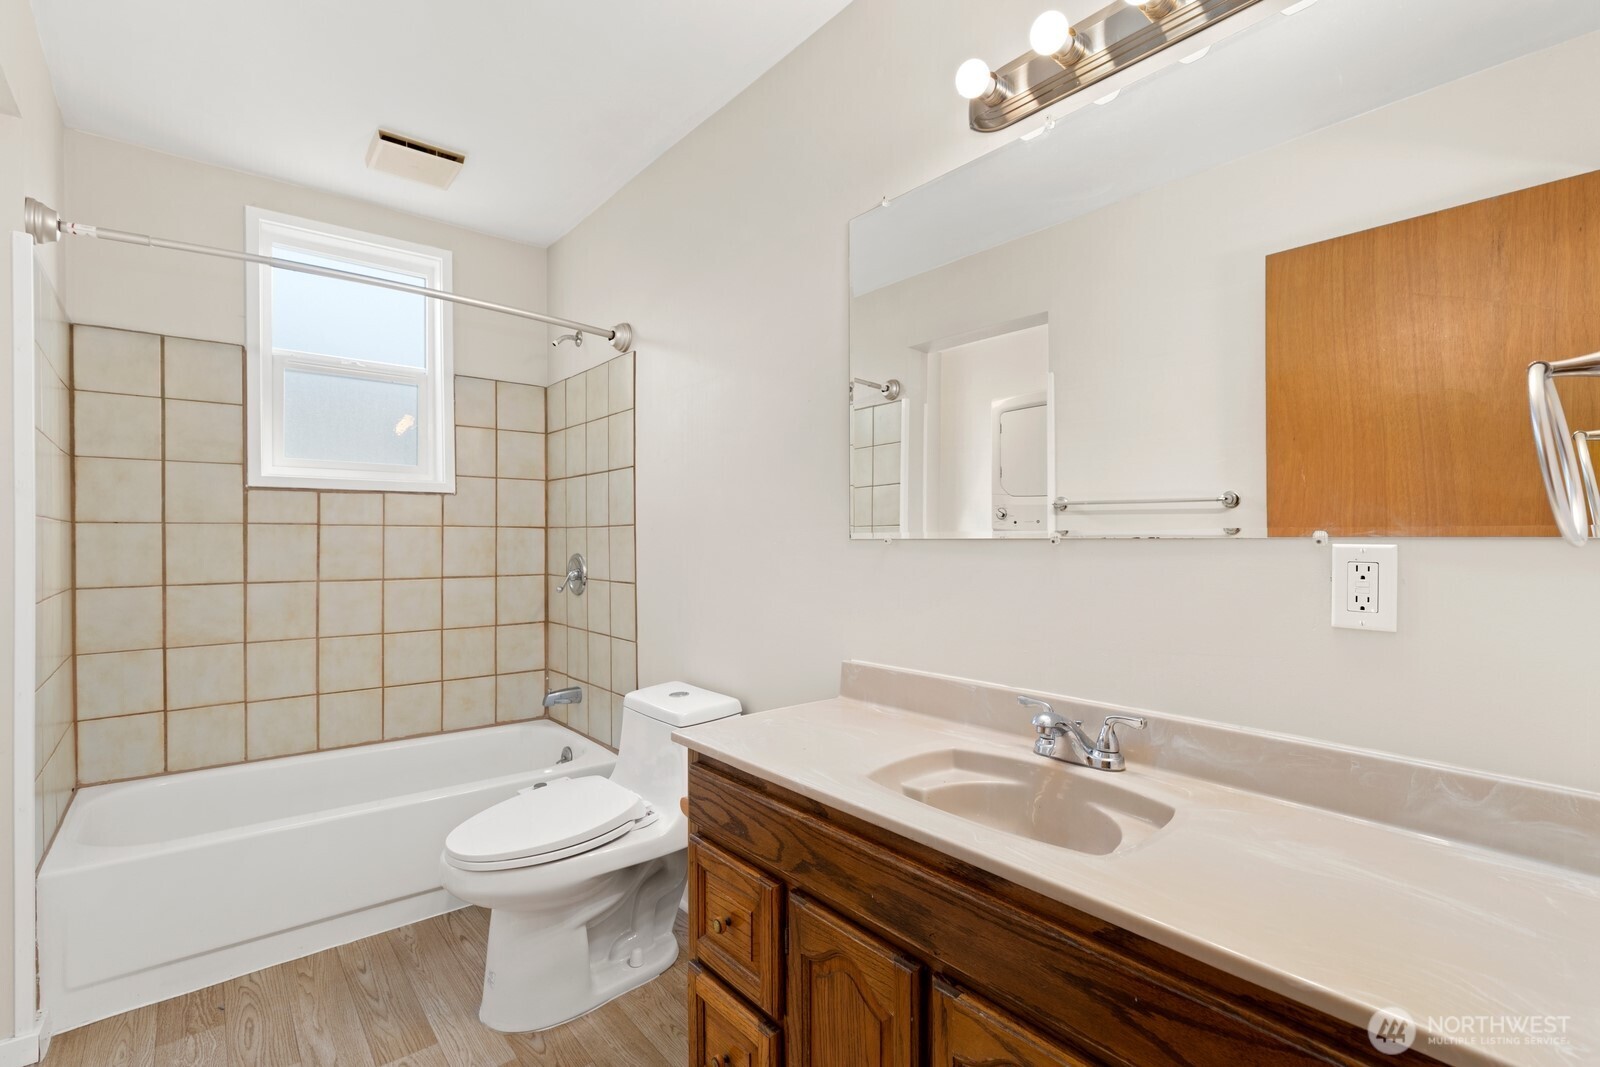
Bathroom with tiled tub and shower, a window, and a long wood vanity.
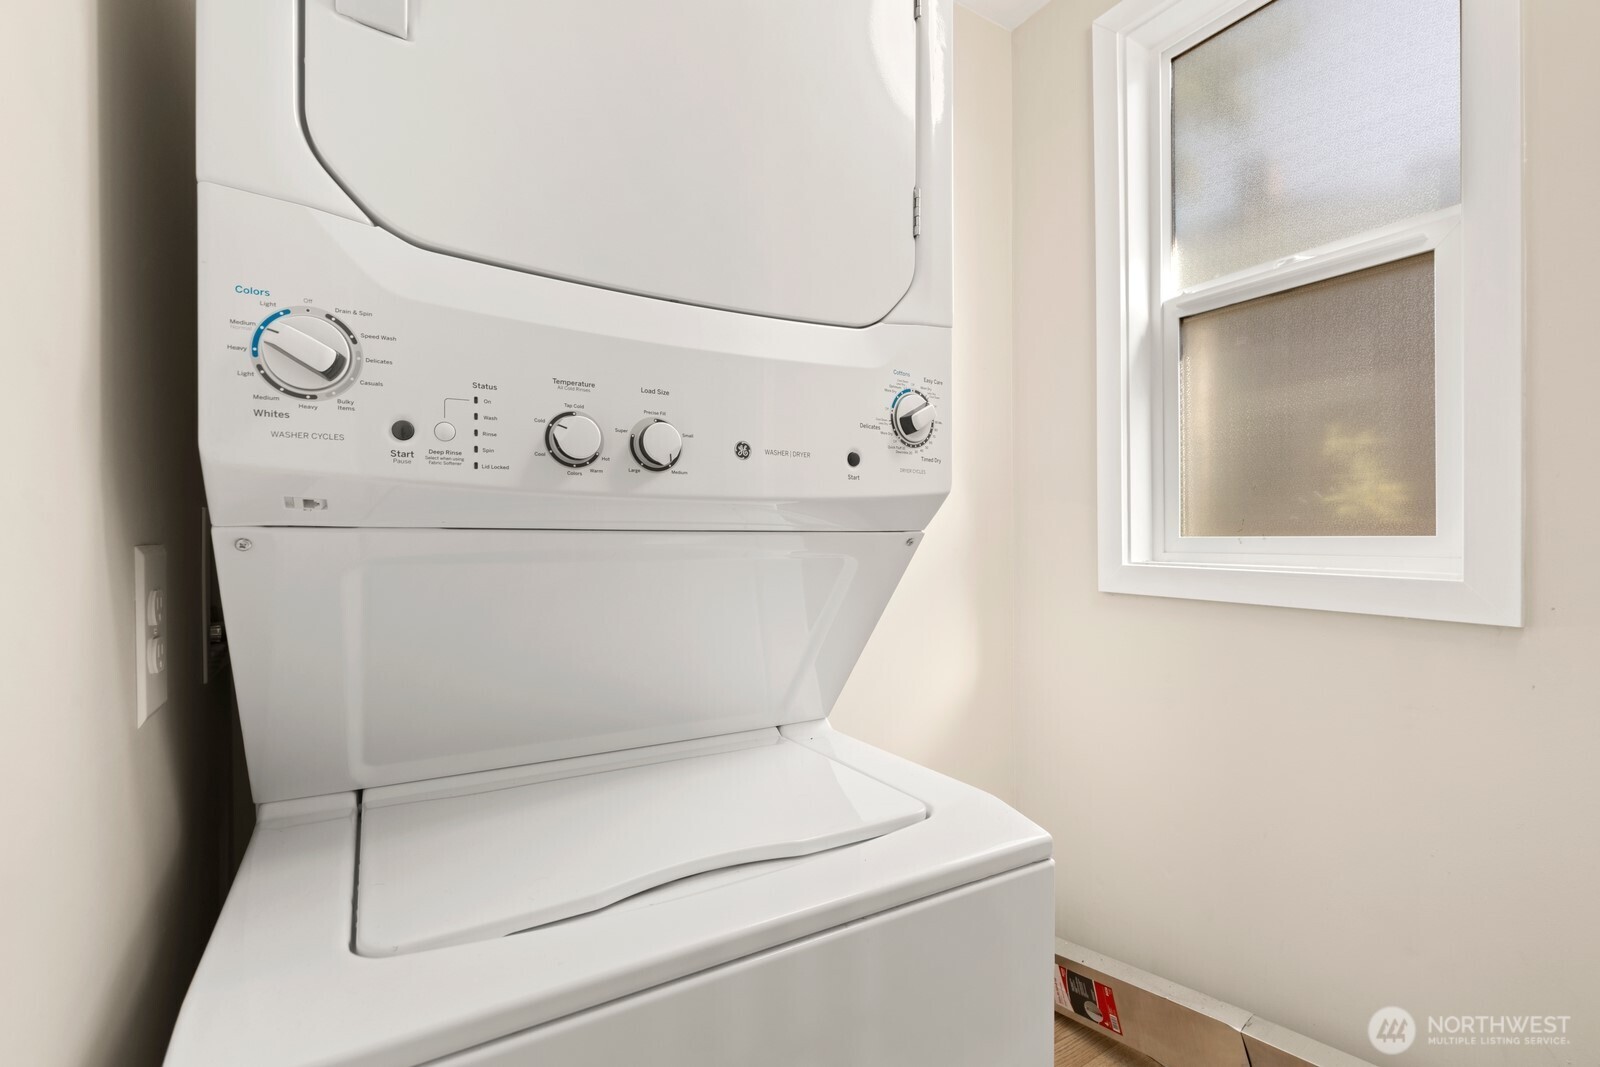
Stacked white washer-dryer beside a small window in a compact laundry area.
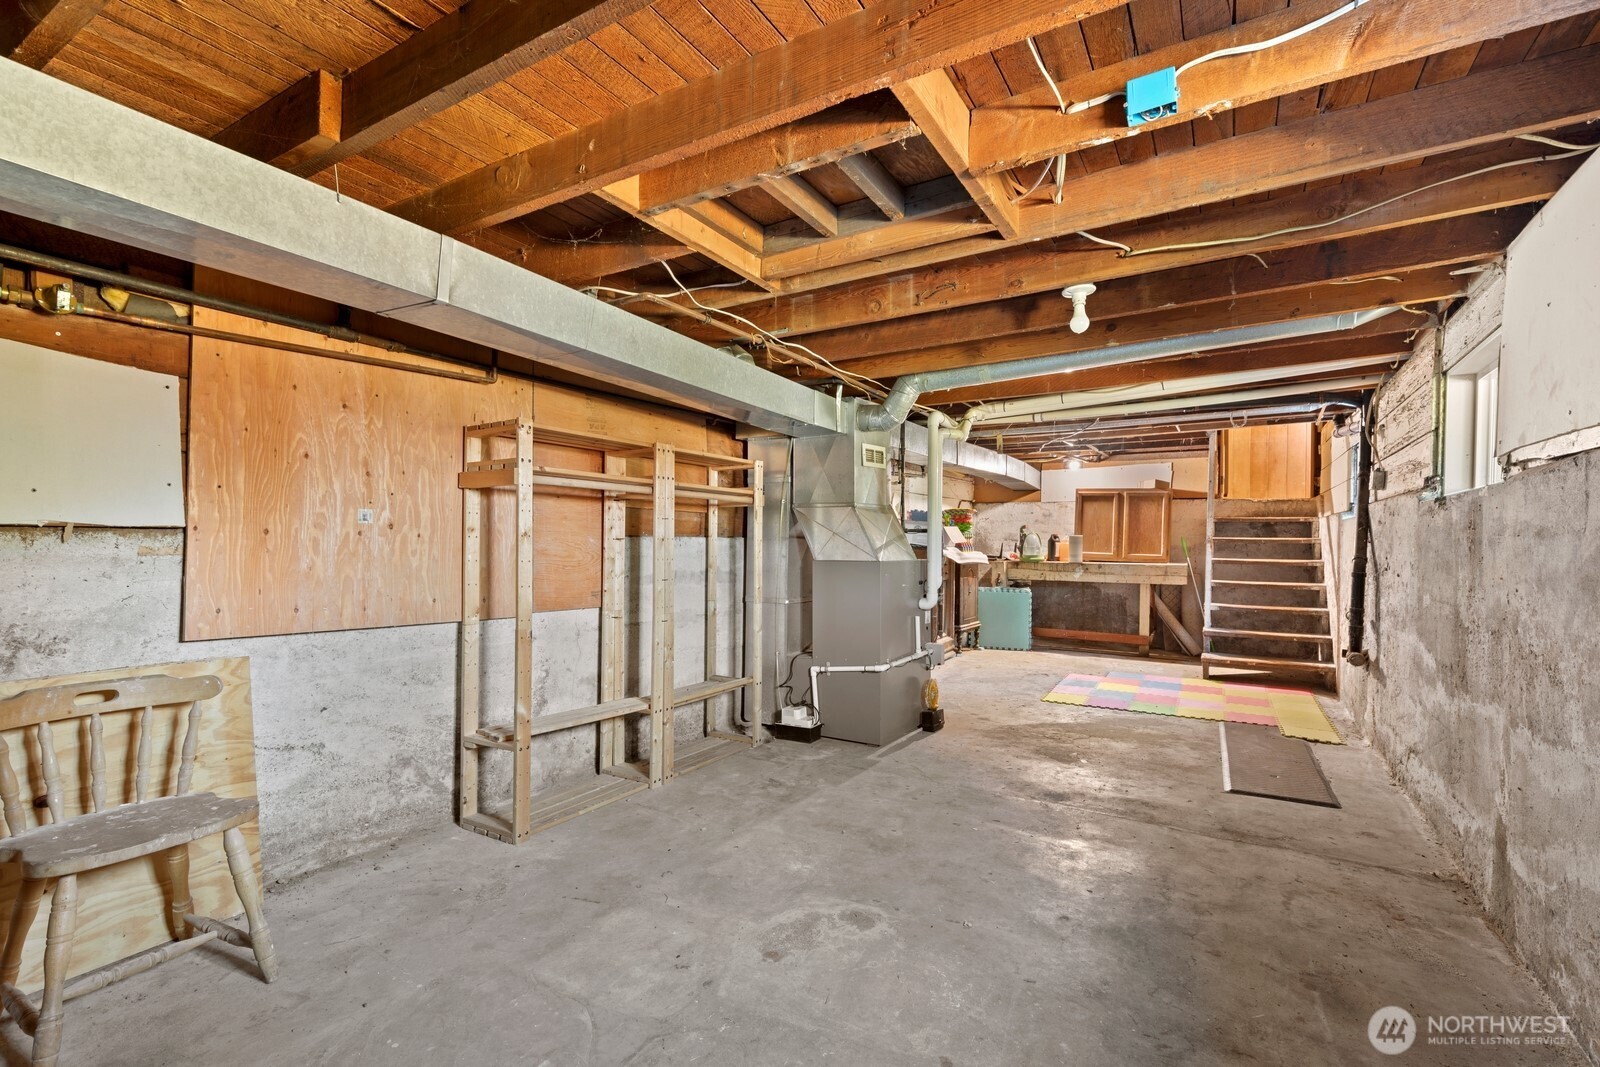
Unfinished basement with exposed ceiling joists, concrete floor, furnace, and workbench.
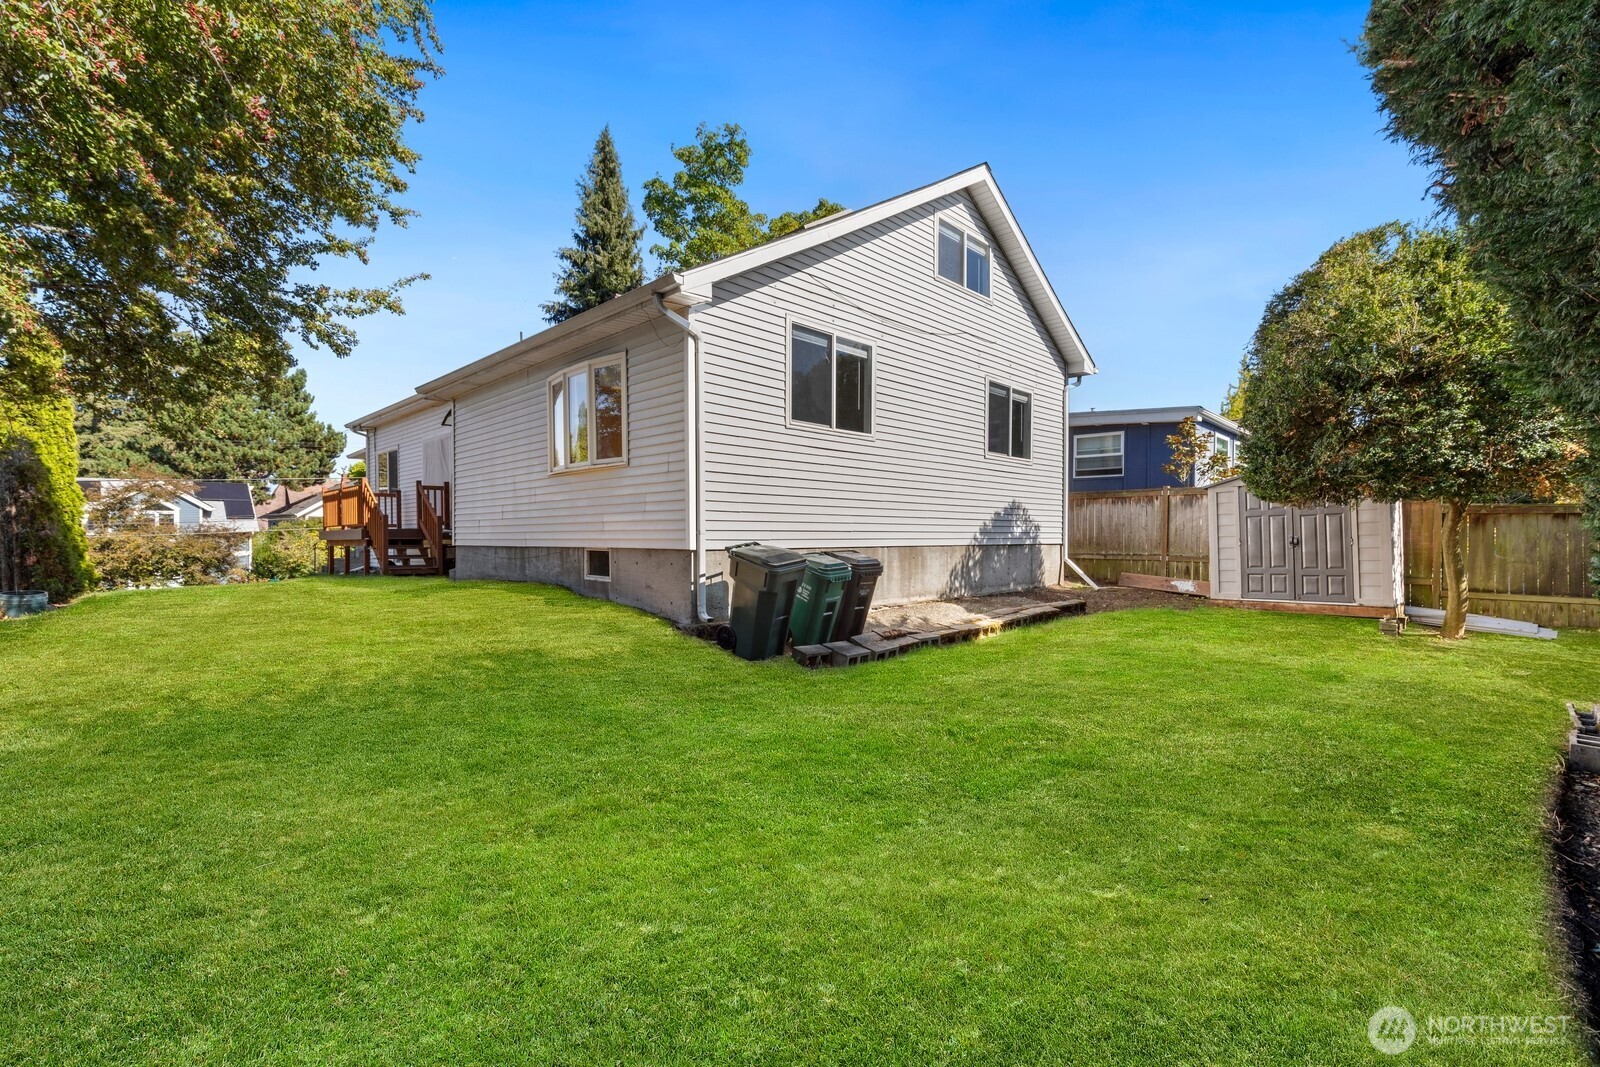
House viewed from the side across a broad lawn, with a raised deck and fenced yard.
White-sided home with a covered front porch, raised wooden deck, and broad green lawn.
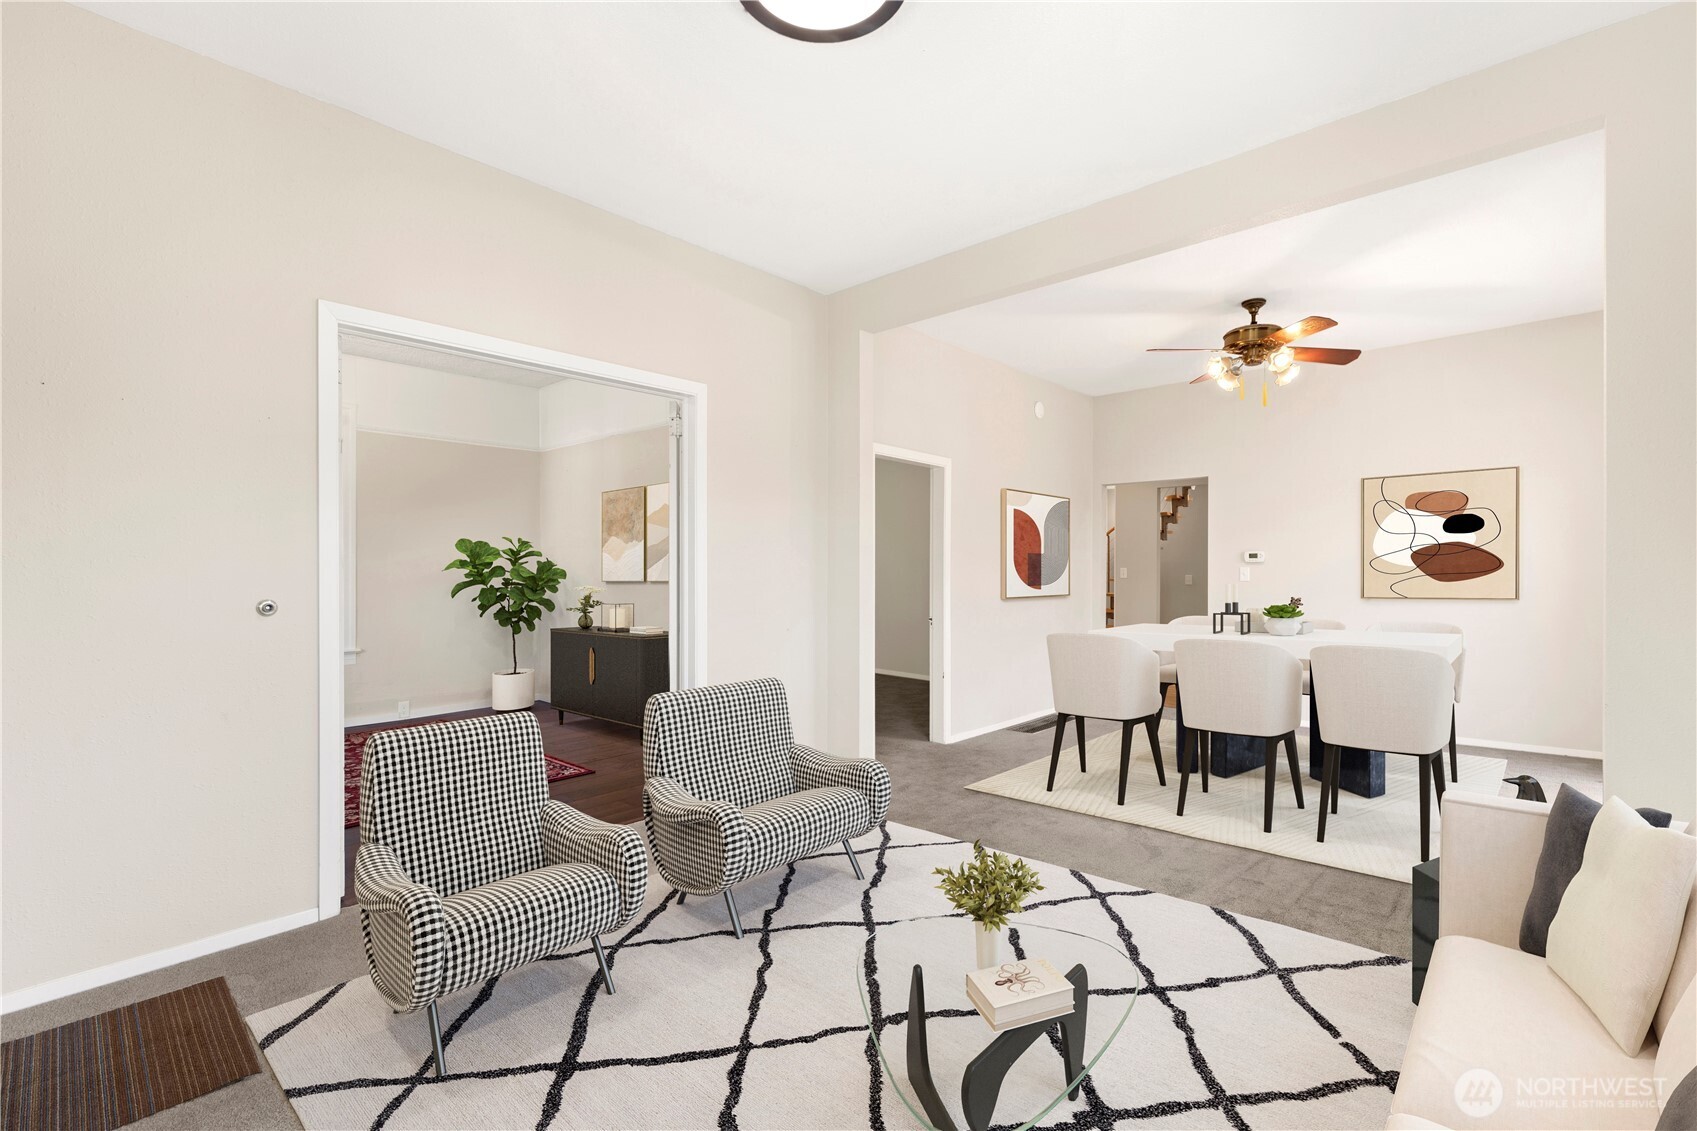
Staged living and dining area with checkered armchairs, a geometric rug, and a white dining set.
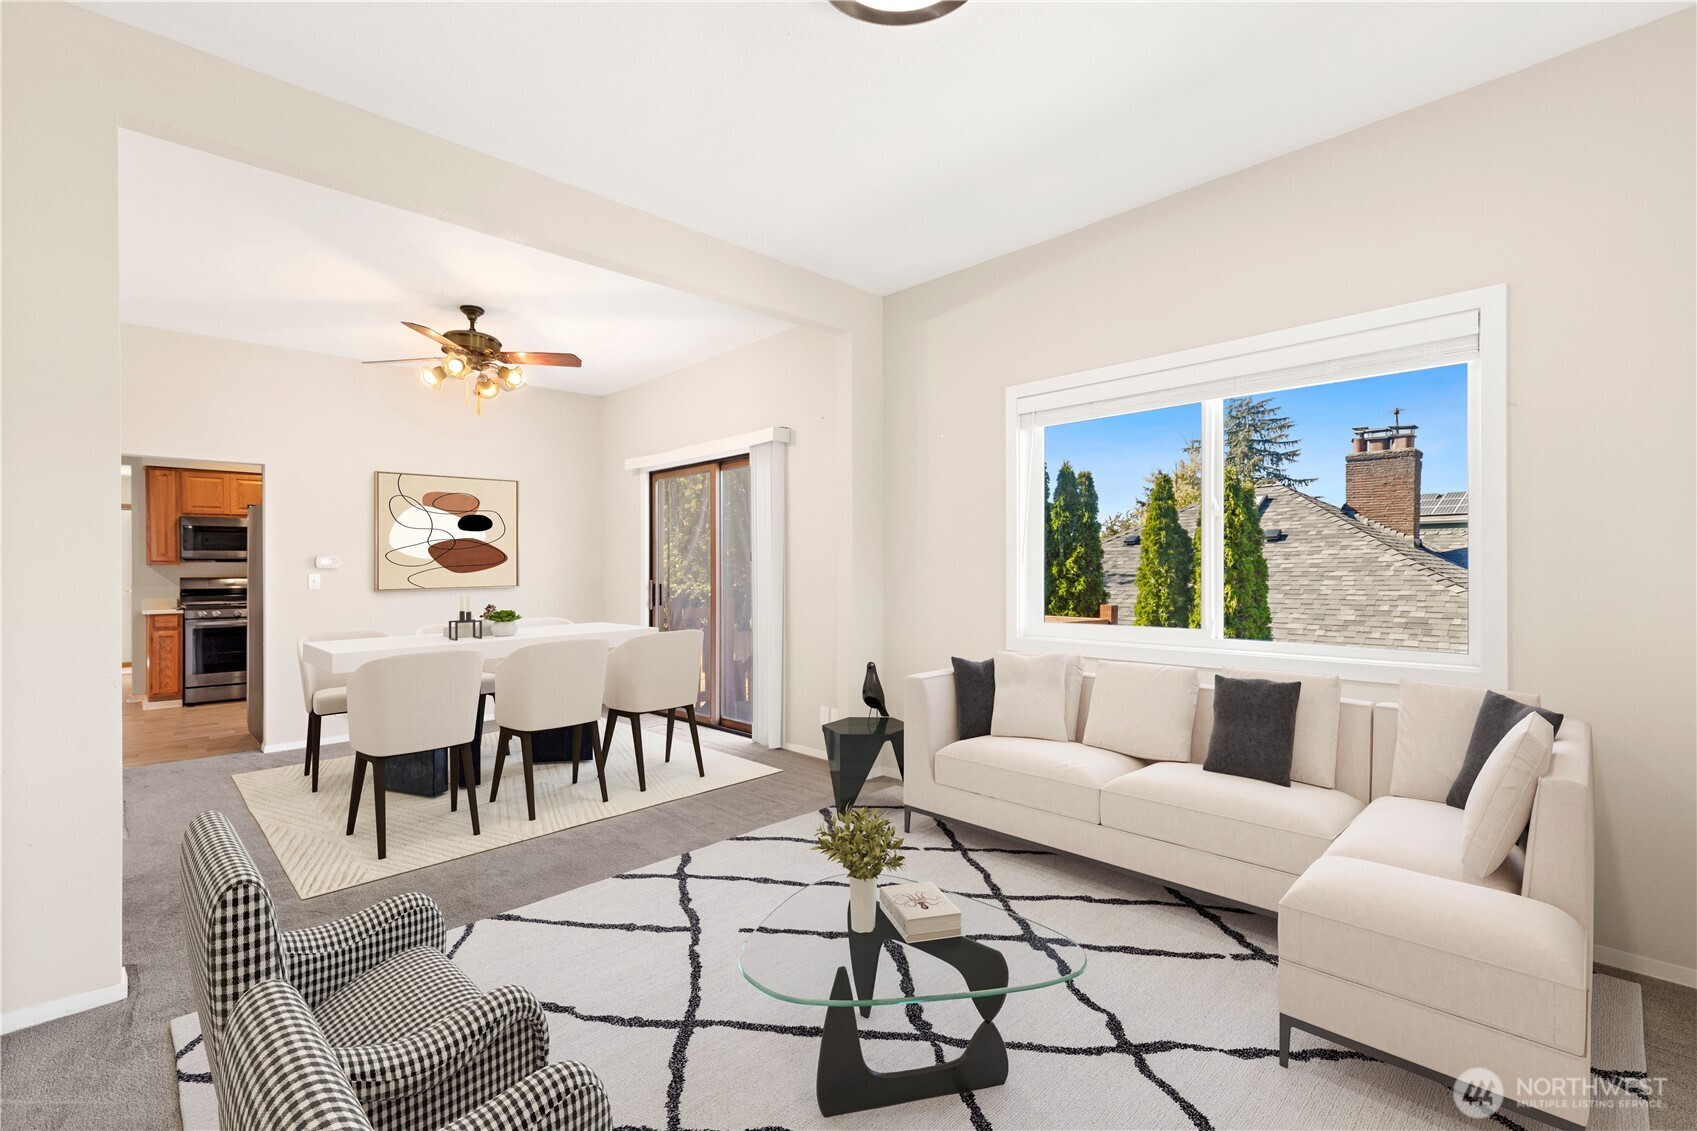
Staged living and dining area with a cream sectional, patterned armchairs, and a large window overlooking rooftops.
SEE ALL PHOTOS
Light-colored house with a covered porch and side deck above a landscaped retaining wall.
Light-colored two-story house with a covered porch above a landscaped retaining wall and concrete stairs.
Covered front porch with white columns, a blue door, and a welcome mat.
Empty carpeted entry room with two windows and a dark wood front door.
Empty living room with gray carpet, a ceiling fan, and a sliding glass door to a balcony.
Dining and living area with a white table, light sectional, and sliding glass door to a deck.
Vacant living room with sliding glass doors to a wood deck and kitchen visible through doorway.
Vacant living room with gray carpet, a large window, and sliding glass door.
Mostly empty living room with gray carpet and a ceiling fan, opening to a room with dark wood floors.
Kitchen with oak cabinets and stainless steel appliances beside a compact spiral staircase.
Kitchen with warm wood cabinets and black appliances beside a compact spiral staircase.
Kitchen with wood cabinets, white counters, stainless steel refrigerator, and gas range.
Kitchen with warm wood cabinetry, black appliances, and a window above the sink.
Bright room with dark hardwood floors, a red patterned rug, and windows overlooking a covered porch.
Bright room with dark hardwood floors, patterned rug, French doors, and windows overlooking autumn trees.
Empty bedroom with gray carpet, wood-trimmed windows, and sunlight across the floor.
Vacant bedroom with gray carpeting, two windows, and sunlight across the floor.
Empty bedroom with gray carpet, a white wardrobe, and a window overlooking a wooden fence.
Empty carpeted room with a sloped ceiling, skylight, and wide wooden closet doors.
Staged attic living room with a wood-framed skylight, vaulted ceiling, and sliding wooden closet doors.
Empty carpeted room with a sloped ceiling, two skylights, and sunlight across the floor.
Bright attic living area with two wood-trimmed skylights, cream seating, and a tufted ottoman.
Bathroom with a wooden vanity, white sink, shower stall, and large frosted window.
Bathroom with tiled tub and shower, a window, and a long wood vanity.
Stacked white washer-dryer beside a small window in a compact laundry area.
Unfinished basement with exposed ceiling joists, concrete floor, furnace, and workbench.
House viewed from the side across a broad lawn, with a raised deck and fenced yard.
White-sided home with a covered front porch, raised wooden deck, and broad green lawn.
Staged living and dining area with checkered armchairs, a geometric rug, and a white dining set.
Staged living and dining area with a cream sectional, patterned armchairs, and a large window overlooking rooftops.
Listing Broker: COMPASS; James Redmond; 206-330-0314; [email protected]
For Sale

5563 Kenwood Place N

5563 Kenwood Place N, Seattle, WA 98103

$1,190,000
Perched in coveted Tangletown, the true prize is the land itself--a rare, irreplaceable parcel in one of Seattle's most accessible enclaves, steps from Green Lake, Zoka, Aslan, and Mighty-O. With UW and Downtown minutes away, this A+ location offers unmatched lifestyle convenience and long-term scarcity value. Sitting up gracefully on this prime lot, the 1903 Craftsman has been well kept. Wrapped in vinyl siding, and a completely updated electrical & plumbing systems making it turn-key for immediate occupancy. Inside, original hardwoods under carpet, built-ins, and walkthrough kitchen w/ two updated bathrooms. The homes flow and condition creates a perfect move in, go relax, and enjoy a zero maintenance home until you are ready to do more. The strategic value lies in what's next. While this charmer delivers old-Seattle soul today, the property offers powerful optionality for tomorrow: expand the existing footprint, develop an ADU, or plan a full-scale future rebuild that fully capitalizes on this premium lot--all while living comfortably in a beautifully updated home during the design phase. This isn't just a cottage; it's a land-banking opportunity with a stunning, low-maintenance bonus on top. Secure your equity in Tangletown now.

4
beds

2
baths

2,140 Sq.Ft. LIVING AREA

5,000 Sq.Ft. lot

James Redmond Jr.

James Redmond Jr.

Features & Amenities

Interior

  • total bedrooms4
  • Total bathrooms2
  • full bathroom1
  • three quarter bathroom1
  • Flooring Concrete, Laminate, See Remarks, Softwood, Vinyl, Carpet
  • APPLIANCES Dishwasher, Disposal, Dryer, Microwave, Refrigerator, See Remarks, Stove(s)/Range(s), Washer
  • other interior Features Dbl Pane/Storm Window, French Doors, Security System, Skylight(s), Vaulted Ceiling(s), Water Heater

Area & Lot

  • Status For Sale
  • Living Area2,140 Sq.Ft.
  • Total Area2,140 Sq.Ft.
  • Lot Area5,000 Sq.Ft.
  • MLS® ID2579422
  • TypeResidential
  • YEAR BUILT1903
  • NeighborhoodSeattle
  • View DescriptionCity, Lake, Mountains
  • Elementary SchoolMc Donald Elem
  • Middle SchoolHamilton Mid
  • High SchoolLincoln High
  • School DistrictSeattle

Exterior

  • STORIES2
  • water SourcePublic
  • roofComposition
  • lot featuresCurbs, Paved, Sidewalk
  • parkingOff Street
  • HEAT TYPEForced Air
  • AIR CONDITIONINGNone
  • sewerSewer Connected
  • SubstructurePoured Concrete, See Remarks, Slab
  • security FeaturesPartially Fenced, Security System
  • other exterior FeaturesMetal/Vinyl

Financial

  • Sales Price$1,190,000
  • Real Estate Tax $11,499/yr
Light-colored two-story house with a covered porch above a landscaped retaining wall and concrete stairs.

Schedule a Showing

I would love to show you my beautiful property. Please select your preferred date and time below. I will be in touch shortly to confirm your appointment.

Schedule a Showing

I would love to show you my beautiful property. Please select your preferred date and time below. I will be in touch shortly to confirm your appointment.
Thank you for your interest in 5563 Kenwood Place N, Seattle, WA 98103. We are reviewing your request and will be in touch shortly!

Seattle

47.6062° N, 122.3321° W

Explore

Mortgage Calculator

Estimate your monthly mortgage payment, including the principal and interest, property taxes, and HOA. Adjust the values to generate a more accurate rate.
All estimates are provided for informational purposes only. Actual amounts may vary.
$0,000 Your Payment 20 15 65
$0,000 Your Payment

Work With James

He has built a solid foundation of clients in this community through his professionalism, attention to detail, & commitment to always put his client’s needs first. Contact him today to discuss all your real estate needs.

Follow Me on Instagram